




Address
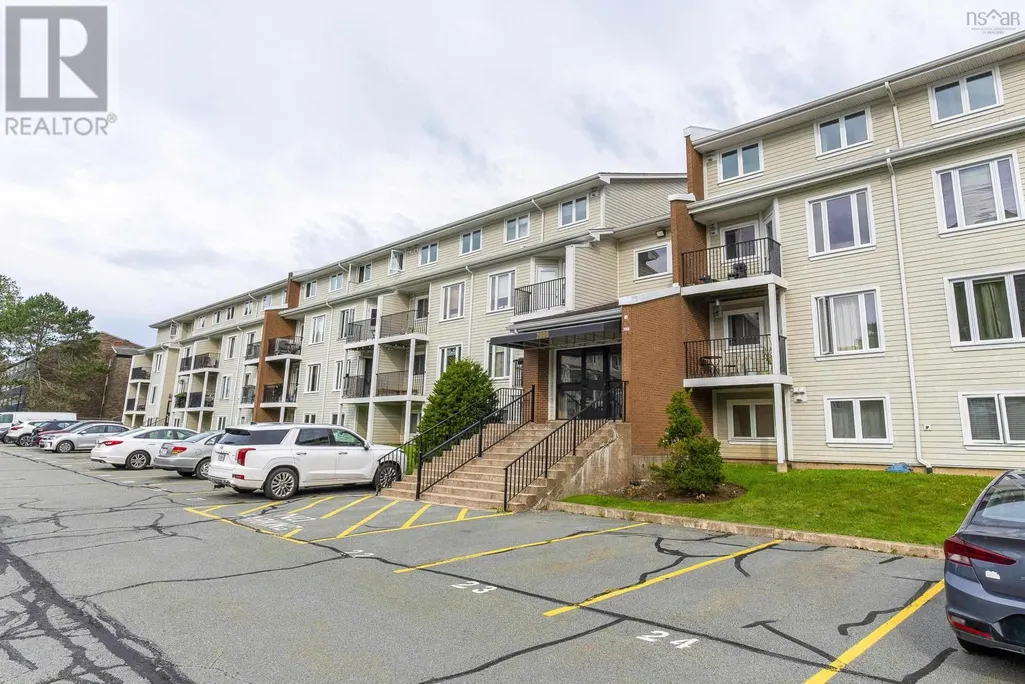
204 2080 Quingate Place, Halifax, NS
Price
$ 425,000
Property Attributes
- ID#202622892
- TypeCondos
- Listing Status Active
- MunicipalityHalifax
- CityHalifax
- AreaHalifax
- NeighbourhoodHalifax
- Postal CodeB3L 4R9
- Style
- Year Built1983
- Price$ 425,000
- Bedrooms0+2
- Bathrooms1
- Half Bathrooms1
- Sqr Footage1103
- Lot Size0.0241 Acres
Data Source:
Canadian Real Estate Association (CREA)
Property Description
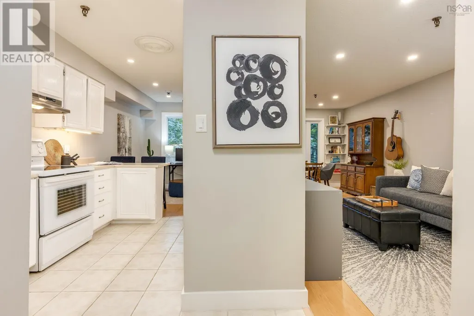
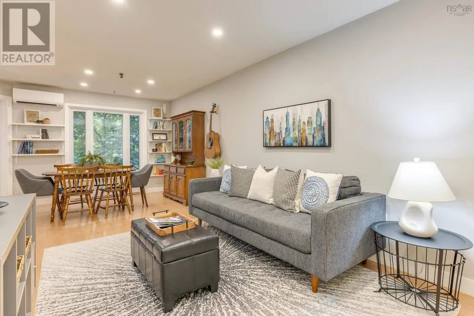
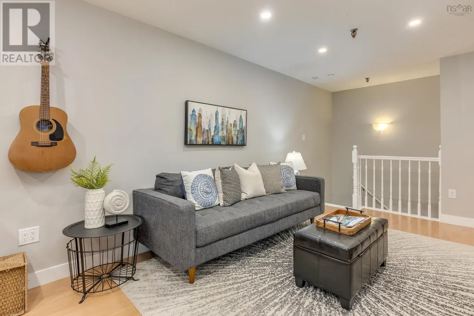
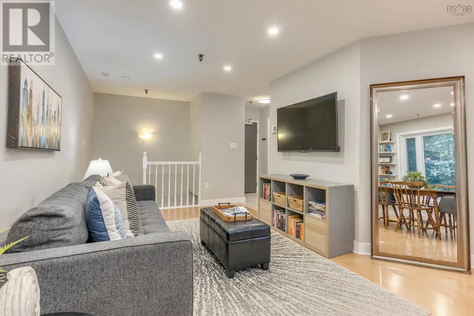
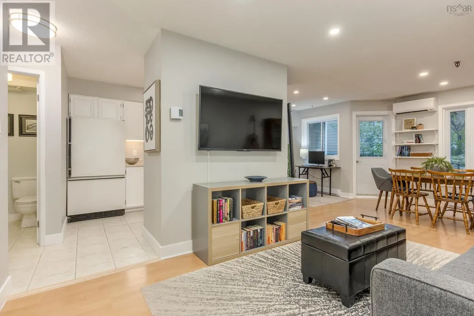
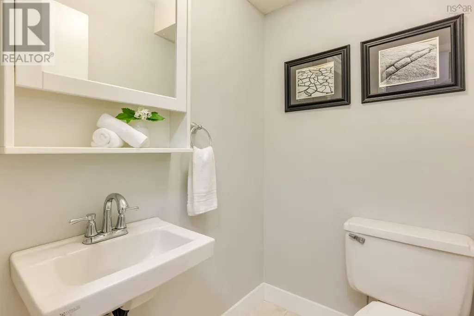
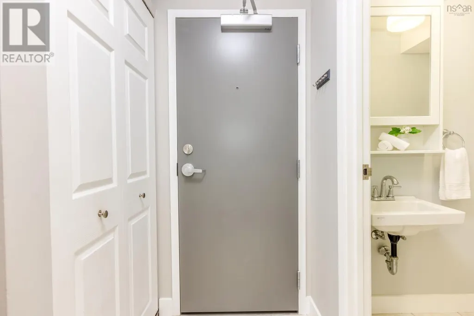
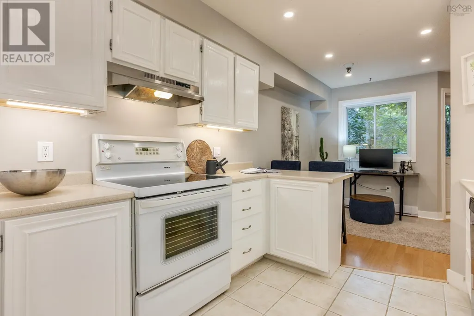
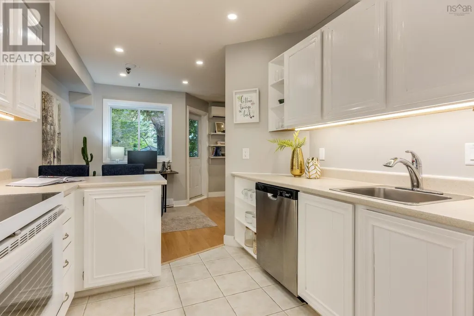
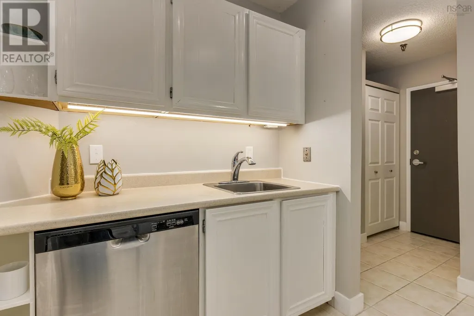
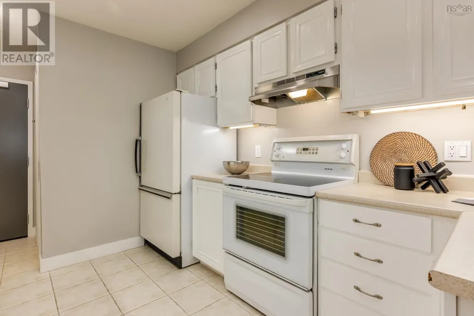
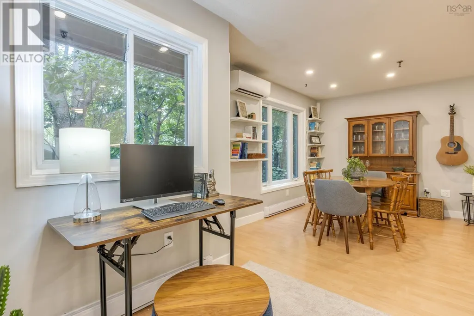
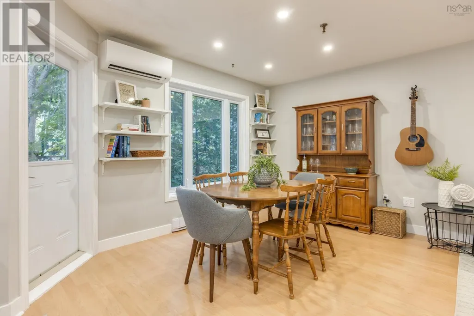
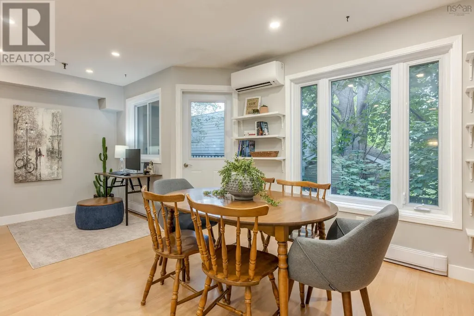
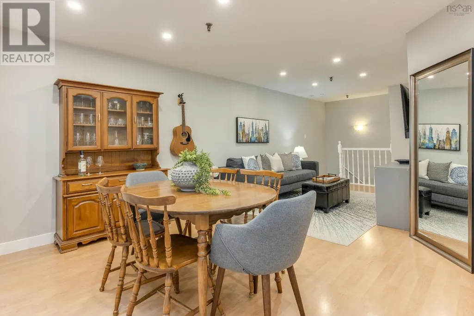
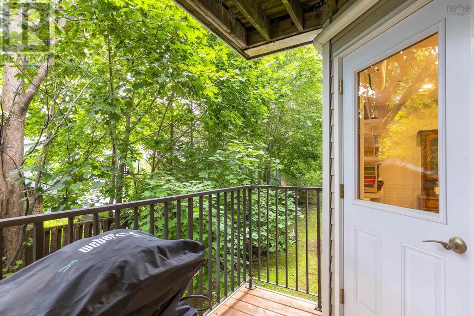
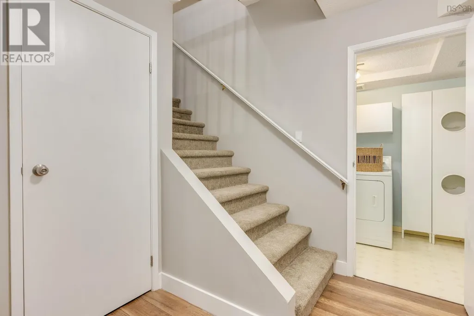
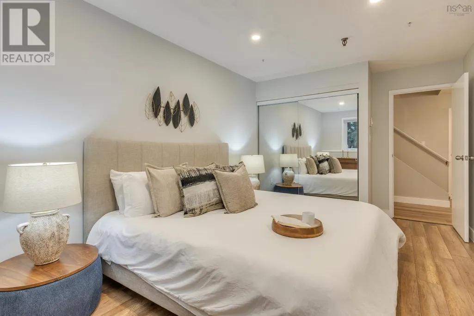
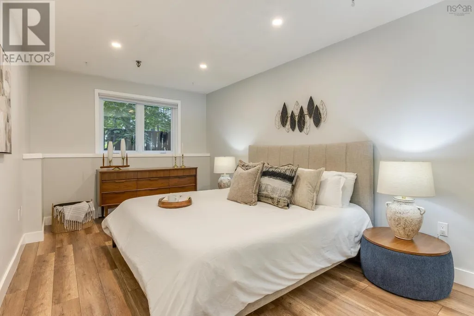
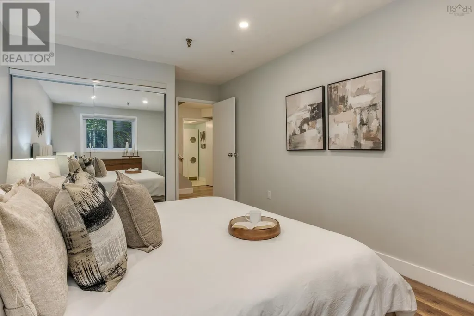
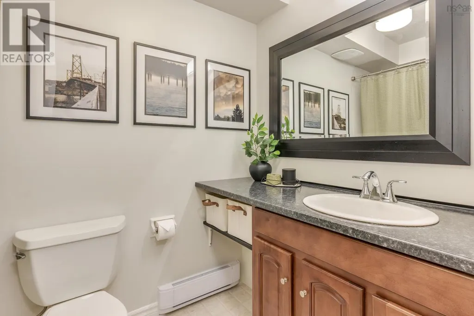
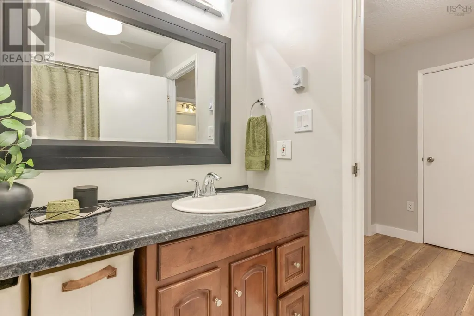
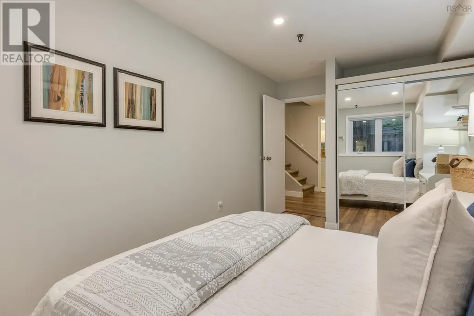
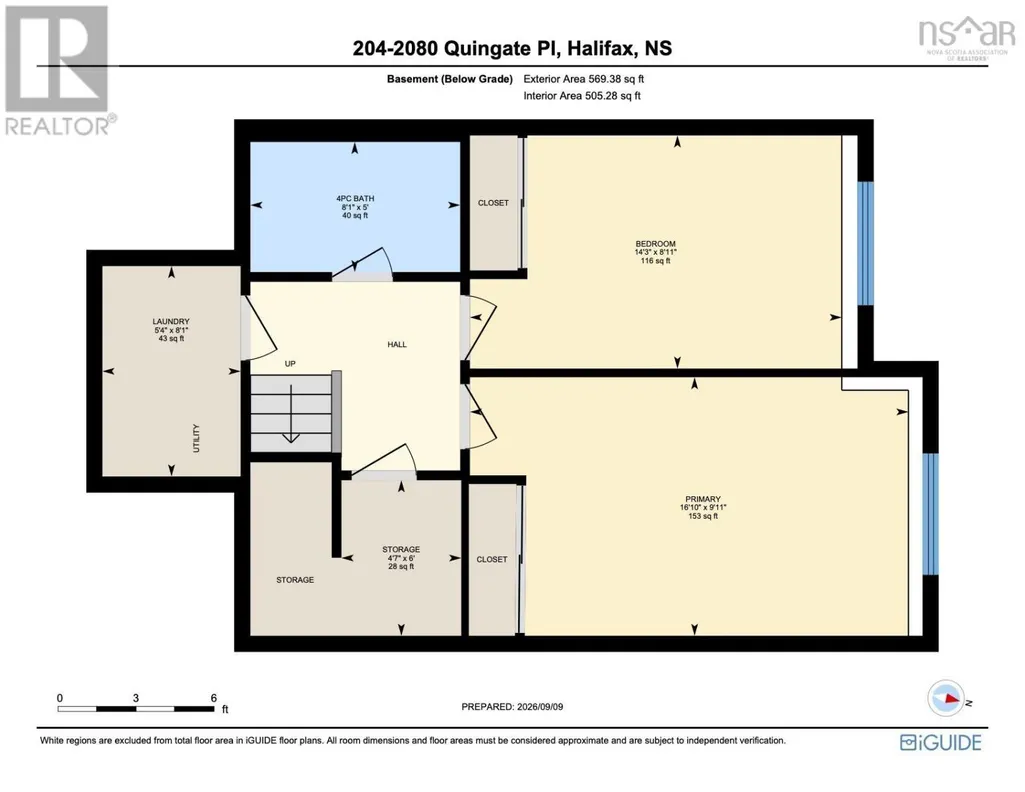
Welcome home to this lovely two-level condominium home in Quingate Place! This immaculate, upgraded unit offers a stylish kitchen with white cabinetry & breakfast bar with updated counters, and dishwasher. The spacious open concept main level offers flex space for relaxing, dining and working from home! Enjoy the newer laminate flooring, and a sweet walkout to the private balcony with a pretty view of the greenbelt. Storage and a renovated half bath complete this level. Downstairs, you will find two great size bdrms including an enormous primary with room for a king bed plus a second generous sized bedroom with Murphy bed plus updated 4pce main bath, convenient storage & in-suite laundry. Close to all amenities and on a major bus route, in a well-managed building with affordable condo fees, this move-in ready home has many recent upgrades including new flooring, interior lighting & paint, updated switches & plugs, heat pump, hot water heater (2022), updated bathrooms & more! One outdoor parking spot, water, exterior building maintenance, snow removal & landscaping is included! (id:7434)
General Features
| Community Features | Recreational Facilities |
|---|---|
| Property Type | Single Family |
| CommunityName | Halifax |
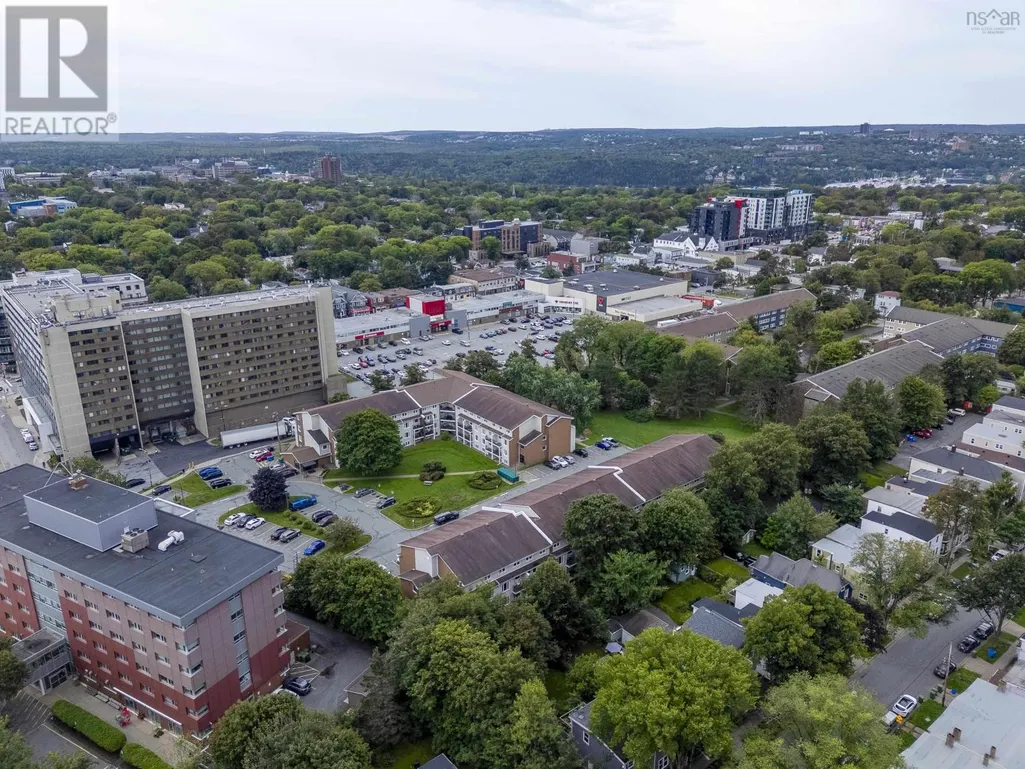
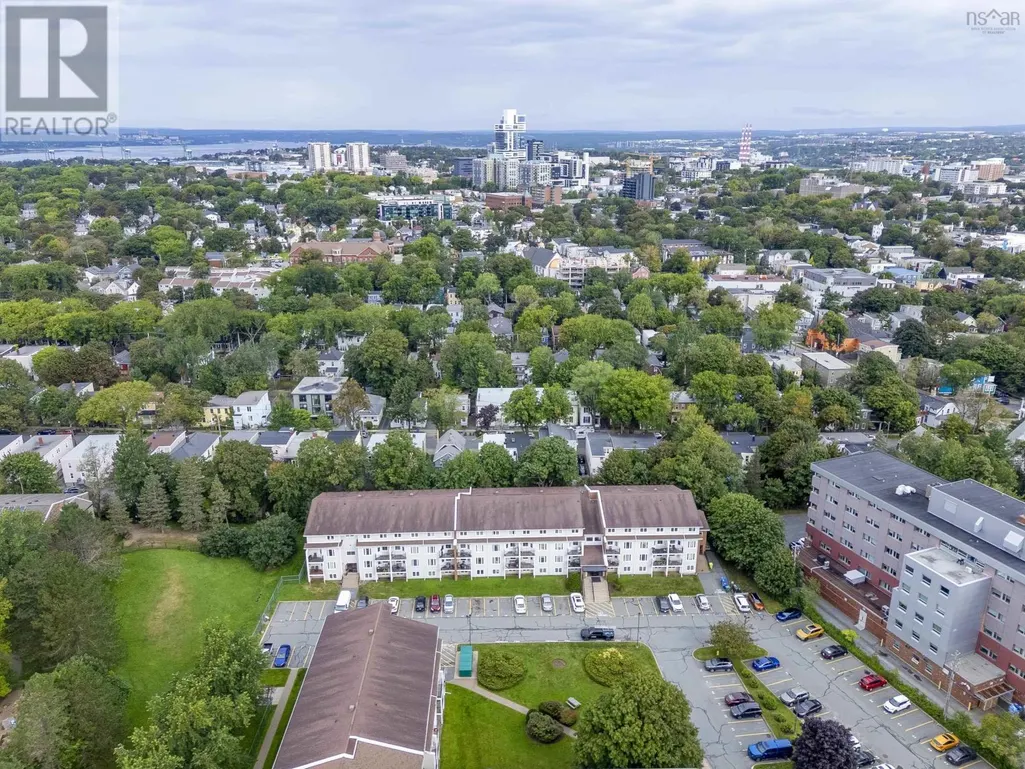
| Amenities | Park, Playground, Public Transit, Shopping, Place of Worship |
| Building Appliances | Stove, Dishwasher, Dryer, Washer, Refrigerator, Intercom |
| Building Cooling Type | Air Conditioned |
| Location Description | Quinpool Road onto Quingate Place |
| Foundation Type | Poured Concrete |
| Building Type | Apartment |
| Maintenance Fee | 496.00 |
| Ownership Type | Condominium/Strata |
| Building.StoriesTotal | 1 |
Interior Features
| Building Fireplace Present | False |
|---|---|
| Building Heating Type | Baseboard heaters, Heat Pump, Ductless |
| Building Heating Fuel | Electric |
| Basement Type | None |
| Flooring Type | Laminate, Tile, Vinyl |
| Living Area Range | 1103 |
| Bedrooms | 0+2 |
Exterior Features
| Land Amenities | Park, Playground, Public Transit, Shopping, Place of Worship |
|---|---|
| Landscape Features | Landscaped |
| Sewer | Municipal sewage system |
| Exterior Finish | Brick |
Room Details
| Room | Dimensions | Level | Flooring | Details |
|---|---|---|---|---|
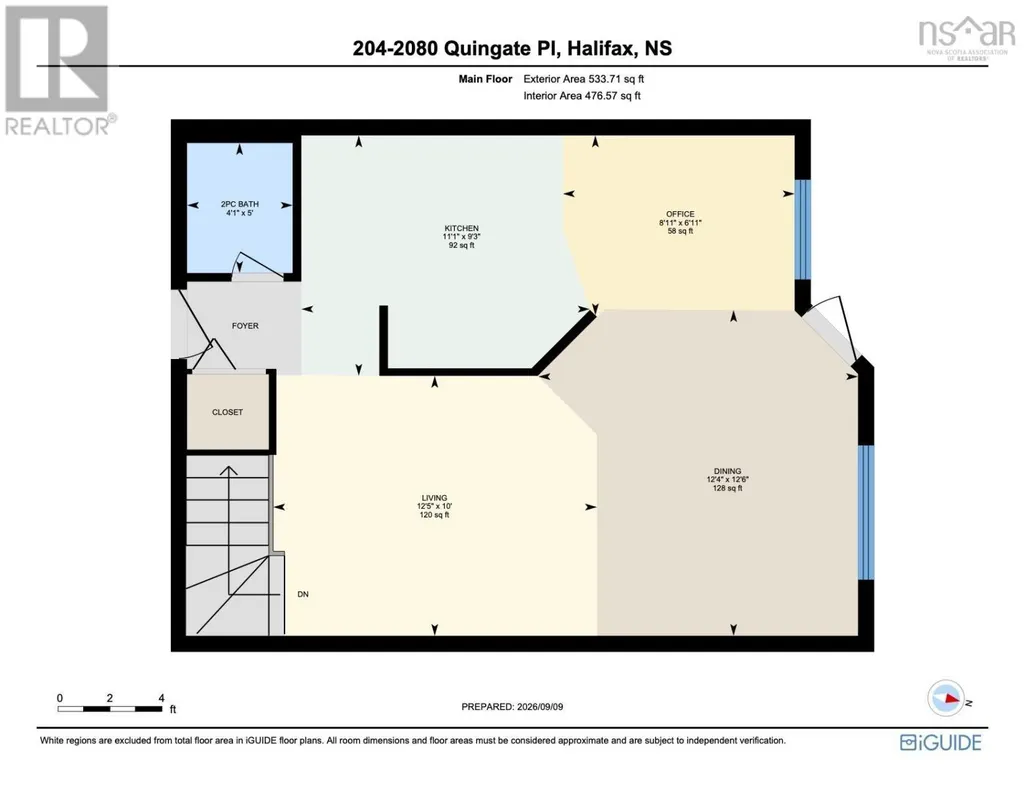
| 2pc Bathroom | 5. x 4.1 | Main level | ||
| 4pc Bathroom | 8.1 x 5 | Basement | ||
| Bedroom | 14.3 x 8.11 | Basement | ||
| Den | 8.11 x 6.11 | Main level | ||
| Dining room | 12.6 x 12.4 | Main level | ||
| Foyer | Foyer | Main level | ||
| Kitchen | 11.1 x 9.3 | Main level | ||
| Laundry room | 8.1 x 5.4 | Basement | ||
| Living room | 12.5 x 10 | Main level | ||
| Primary Bedroom | 16.10 x 9.11 | Basement | ||
| Storage | 6. x 4.7 | Basement |
Amenities
- Views
- New Construction
- Adult 55+
- Lease To Own
- No Strata Fees
- Furnished
- Pets
- Primary On Main
- Air Conditioning
- Seller Finance
- Green
- Fixer Upper
- Horse
- Golf
- Fireplace
- Deck
- Garage
- Basement
- Pool

Property vs Condos Average in B3L 4R9
Price
Year Built
In The Neighbourhood
Just Listed
Halifax
$ 399,900
- Type
- Condos
- Size
- 629 SqFt
- Rooms
- 1 Beds + 1 Baths
Royal LePage Atlantic
Just Listed
Halifax
$ 659,900
- Type
- Condos
- Size
- 1,816 SqFt
- Rooms
- 3 Beds + 2 Baths
The Agency Real Estate Brokerage
Just Listed
Halifax
$ 280,000
- Type
- Condos
- Size
- 685 SqFt
- Rooms
- 1 Beds + 1 Baths
Royal LePage Atlantic (Dartmouth)
Open House
Halifax
$ 329,900
- Type
- Condos
- Size
- 1,198 SqFt
- Rooms
- 2 Beds + 1.5 Baths
Royal LePage Atlantic
Open House
Halifax
$ 599,900
- Type
- Condos
- Size
- 928 SqFt
- Rooms
- 2 Beds + 2 Baths
Keller Williams Select Realty
Halifax
$ 1,199,000
- Type
- Condos
- Size
- 1,379 SqFt
- Rooms
- 2 Beds + 2 Baths
The Agency Real Estate Brokerage
Halifax
$ 399,900
- Type
- Condos
- Size
- 758 SqFt
- Rooms
- 1 Beds + 1 Baths
Royal LePage Atlantic - Valley(Windsor)
Open House
Halifax
$ 1,150,000
- Type
- Condos
- Size
- 1,234 SqFt
- Rooms
- 3 Beds + 2 Baths
Royal LePage Atlantic
