
Just Listed











Address
732 Highway 1, Deep Brook, NS
Price
$ 195,000
Property Attributes
- ID#202623729
- TypeSingle Family
- Listing Status Active
- MunicipalityDeep Brook
- CityDeep Brook
- AreaDeep Brook
- NeighbourhoodDeep Brook
- Postal CodeB0S 1J0
- StyleBungalow
- Year Built1978
- Price$ 195,000
- Bedrooms2
- Bathrooms1
- Half Bathrooms0
- Sqr Footage991
- Lot Size1.21 Acres
Data Source:
Canadian Real Estate Association (CREA)
Property Description
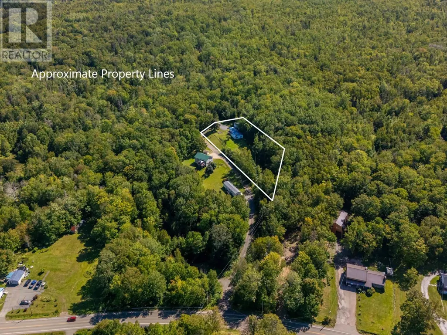
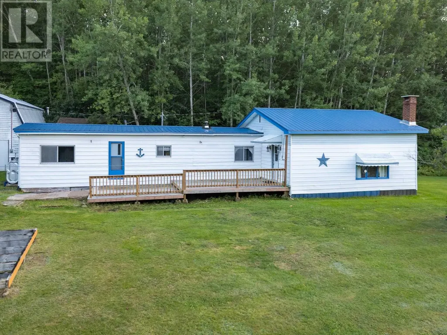
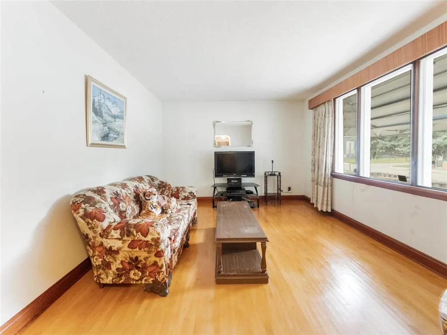
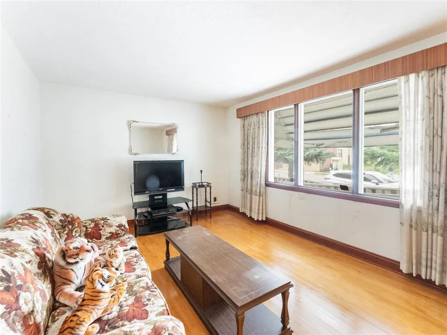
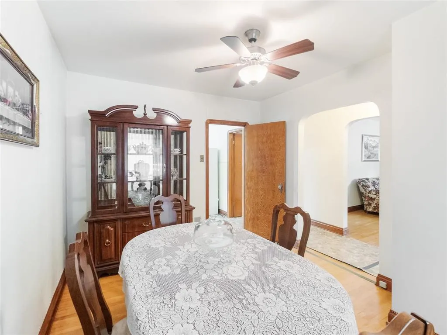
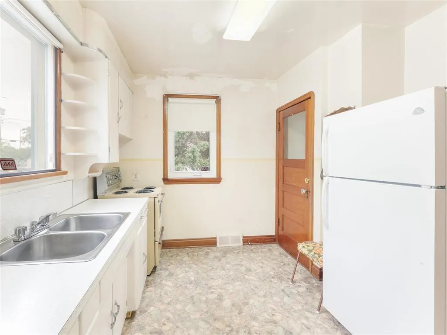
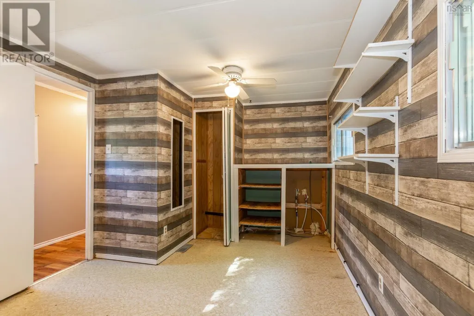
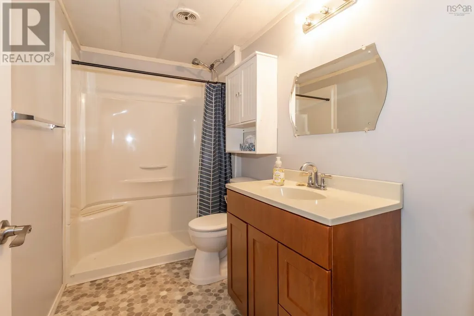
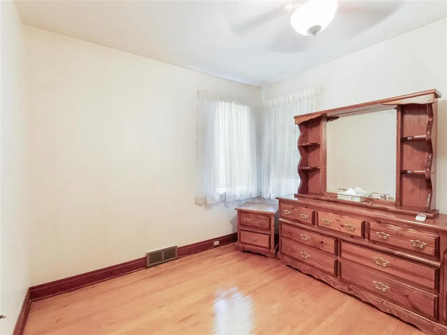
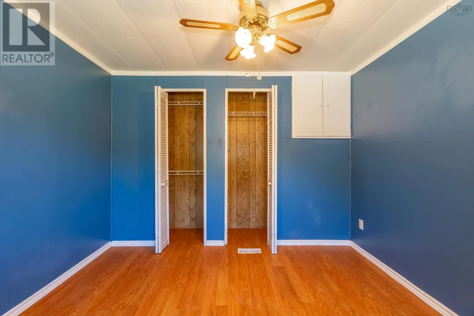
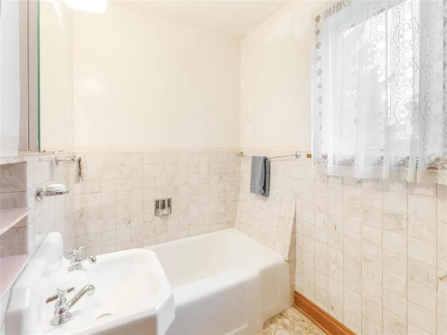
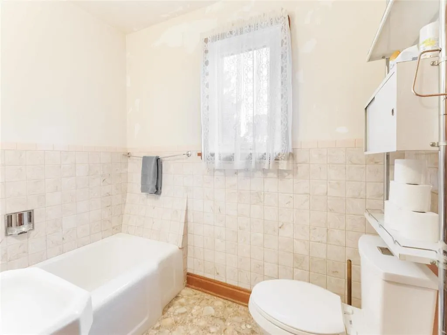
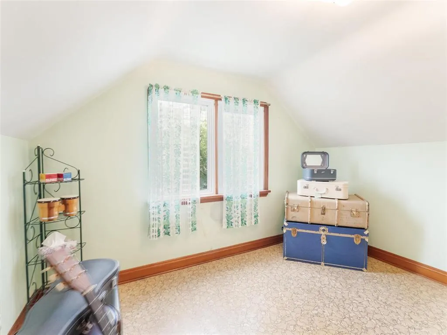
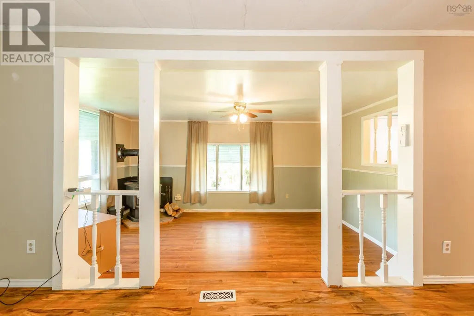
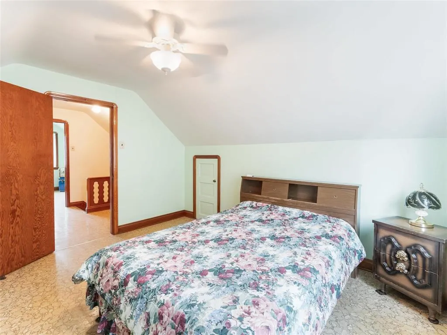
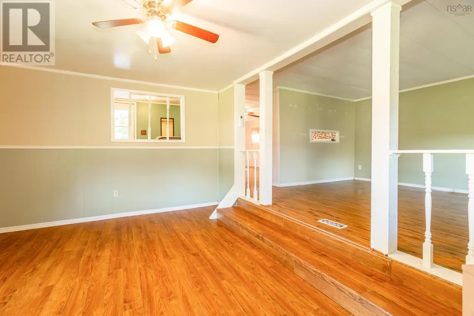
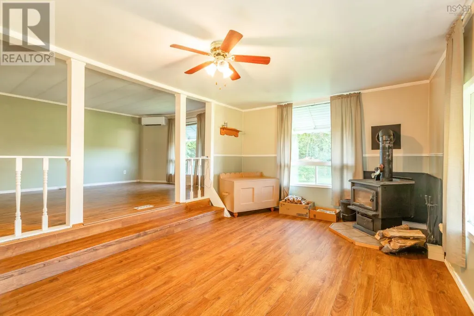
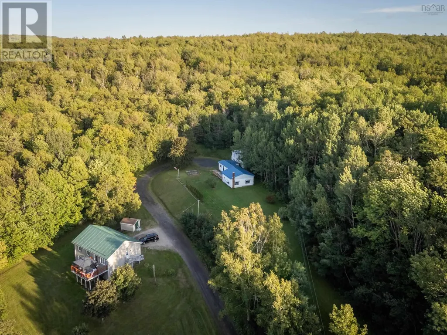
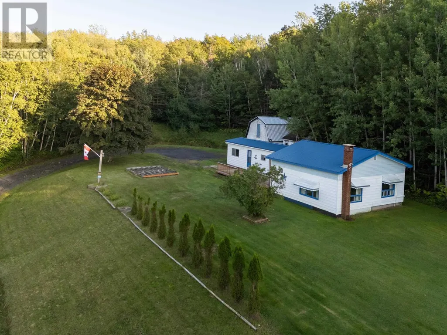
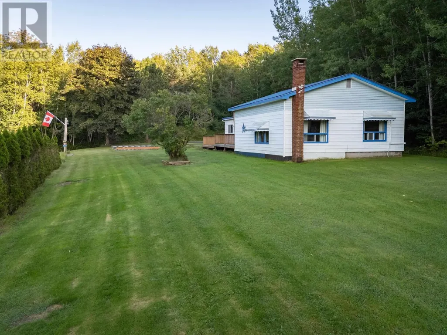
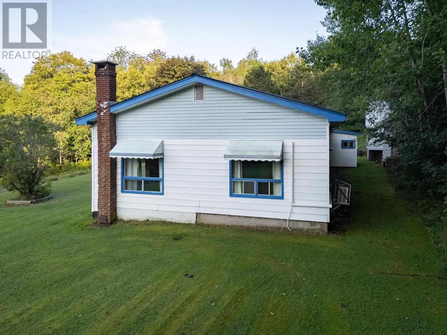
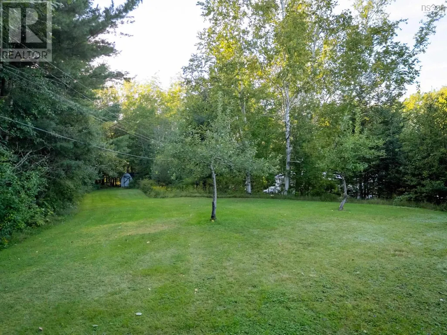
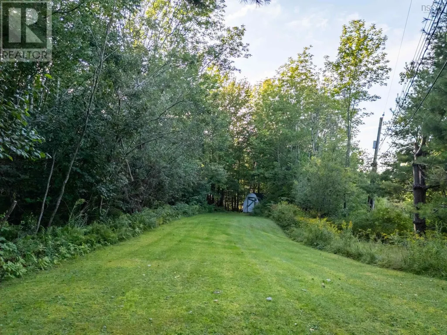
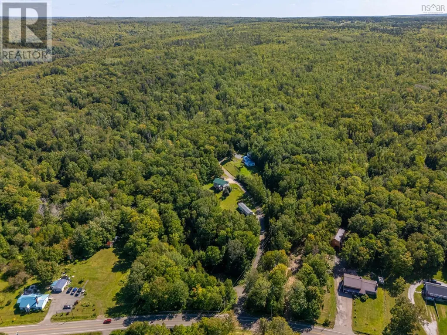
Set well back from the road on 1.21 acres, this Deep Brook home offers privacy, established gardens, and comfortable one-level living at an accessible price point. Apple trees, lilacs, rhododendrons, and mature plantings surround the house, with forest along the back of the property contributing to the quiet setting. The nearly 1,000-square-foot interior includes a mudroom, generous eat-in kitchen, separate dining and living rooms, two bedrooms, a full bath, and main-floor laundry. Heating and cooling are provided by a ductless heat pump, with a forced-air oil furnace and wood stove as additional heat sources. The dug well has never run dry, according to the sellers, and a GenerLink connection is in place for generator backup. A detached, wired two-storey garage/workshop has its own electrical meter, and a separate shed provides further storage. Located on Highway 1 between Digby and Annapolis Royal, this is an inviting option for buyers looking to simplify without giving up privacy, outdoor space, or room for projects. (id:7434)
General Features
| Features | Sump Pump |
|---|---|
| Community Features | School Bus |
| Property Type | Single Family |
| CommunityName | Deep Brook |
| Building Appliances | Stove, Dryer, Washer, Microwave, Refrigerator |
| Building Architectural Style | Bungalow |
| Building Cooling Type | Air Conditioned |
| Location Description | Hwy 1 in Deep Brook, watch for civic #732 |
| Foundation Type | Concrete Block |
| Building Type | House |
| Ownership Type | Freehold |
| Building.StoriesTotal | 1 |
Interior Features
| Building Fireplace Present | False |
|---|---|
| Building Heating Type | Forced air, Furnace, Heat Pump, Ductless |
| Building Heating Fuel | Electric, Oil |
| Basement Type | Crawl space |
| Construction Style Attachment | Detached |
| Flooring Type | Laminate, Vinyl |
| Living Area Range | 991 |
| Bedrooms | 2 |
Exterior Features
| Structure | Shed |
|---|---|
| Landscape Features | Partially landscaped |
| Sewer | Septic System |
| Exterior Finish | Vinyl |
Room Details
| Room | Dimensions | Level | Flooring | Details |
|---|---|---|---|---|
| 3pc Bathroom | 9.7 x 5.1 / 35.5 | Main level | ||
| Bedroom | 10.9 x 10.3 | Main level | ||
| Dining room | 15.7 x 12.1 | Main level | ||
| Eat in kitchen | 18.7 x 13.1 | Main level | ||
| Living room | 16.7 x 11.10 | Main level | ||
| Mud room | 8.10 x 5.10 | Main level | ||
| Primary Bedroom | 14.6 x 910/35.5 | Main level |
Amenities
- Views
- New Construction
- Adult 55+
- Lease To Own
- No Strata Fees
- Furnished
- Primary On Main
- Air Conditioning
- Seller Finance
- Green
- Fixer Upper
- Horse
- Golf
- Fireplace
- Deck
- Garage
- Basement
- Pool

Property vs Single Family Average in B0S 1J0
Price
Year Built
In The Neighbourhood
Deep Brook
$ 349,900
- Type
- Single Family
- Size
- 1,500 SqFt
- Rooms
- 2 Beds + 1 Baths
Royal LePage Atlantic (Greenwood)
Deep Brook
$ 539,000
- Type
- Single Family
- Size
- 3,898 SqFt
- Rooms
- 5 Beds + 3 Baths
Royal LePage Atlantic (Greenwood)
Deep Brook
$ 549,000
- Type
- Single Family
- Size
- 1,384 SqFt
- Rooms
- 3 Beds + 1.5 Baths
Royal LePage Atlantic (New Minas)
Deep Brook
$ 549,500
- Type
- Single Family
- Size
- 1,295 SqFt
- Rooms
- 2 Beds + 2 Baths
Exit Realty Town & Country
