














Address
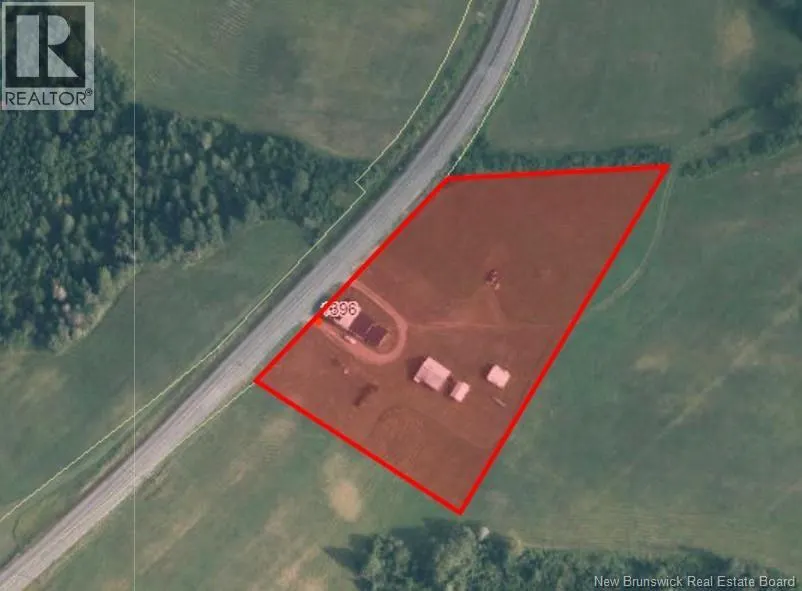
1396 Route 385, Oxbow, NB
Price
$ 224,500
Property Attributes
- ID#NB119013
- TypeSingle Family
- Listing Status Active
- MunicipalityOxbow
- CityOxbow
- AreaOxbow
- Postal CodeE7G 3G1
- Style2 Level
- Price$ 224,500
- Bedrooms4
- Bathrooms1
- Half Bathrooms1
- Sqr Footage1241
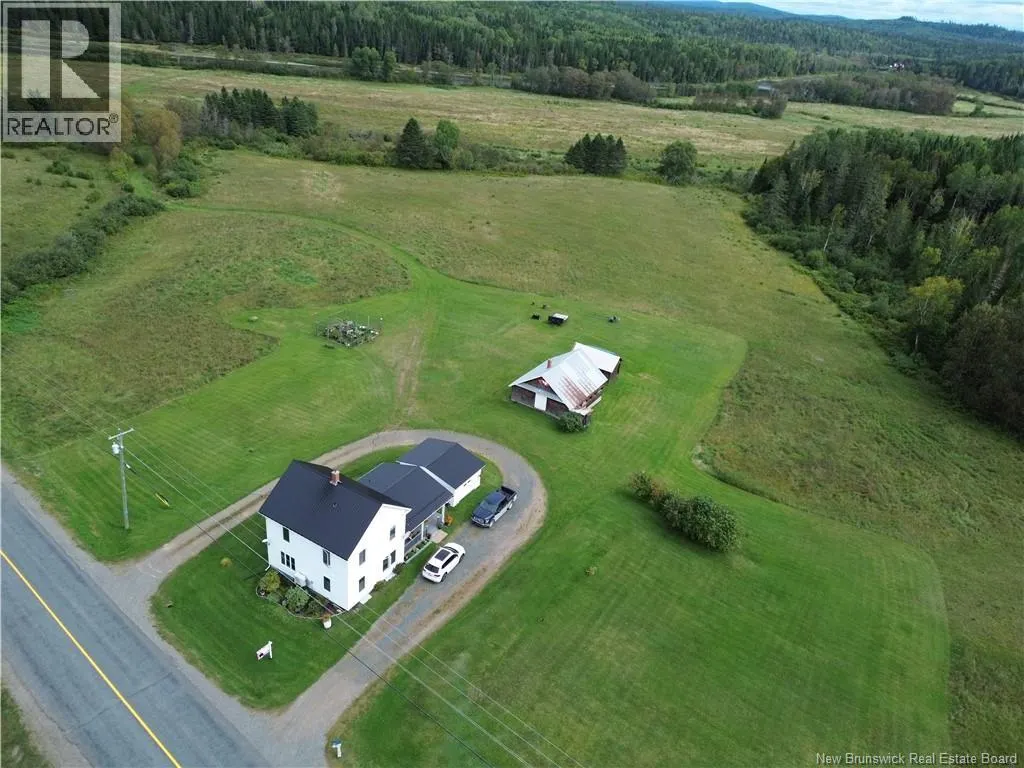
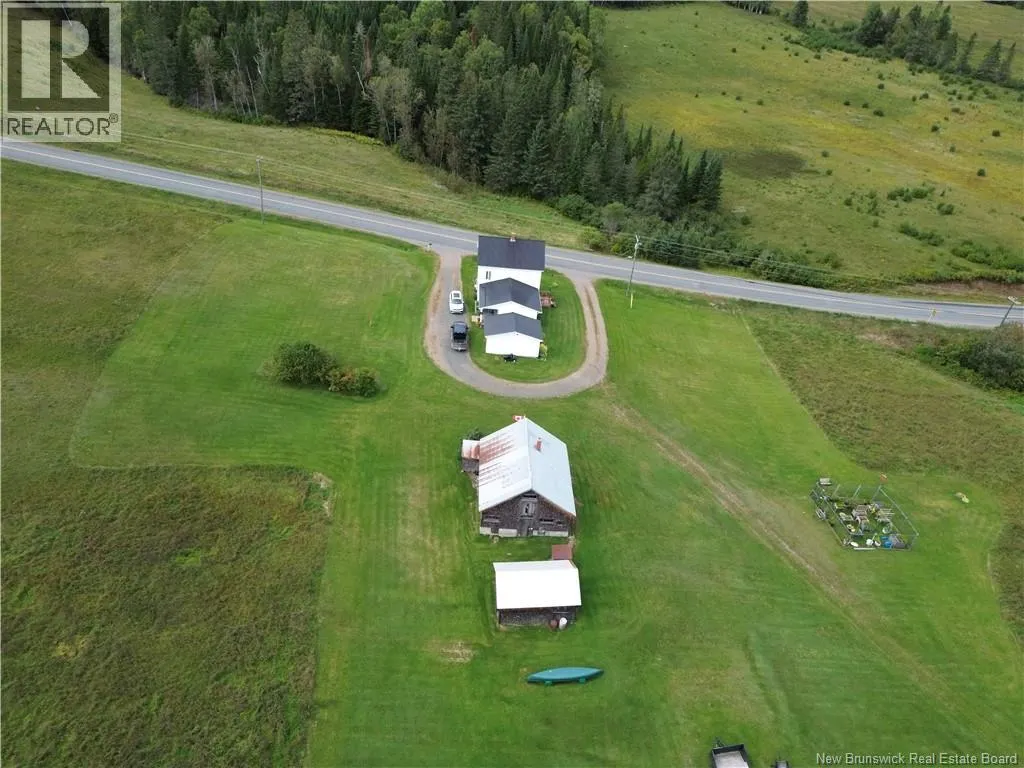
- Lot Size2.81 Acres
Data Source:
Canadian Real Estate Association (CREA)
Property Description
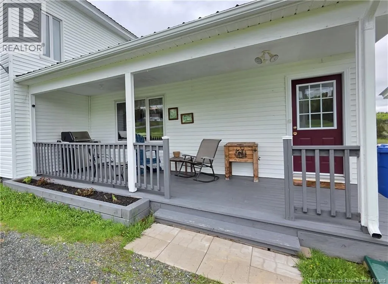
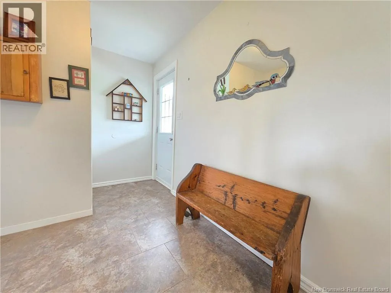
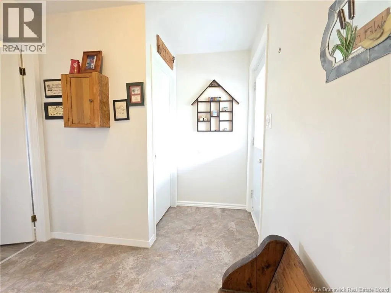
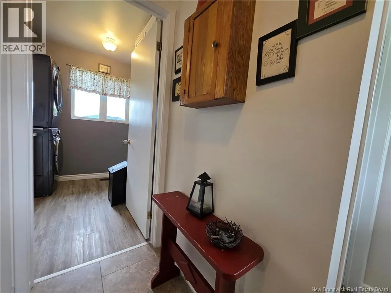
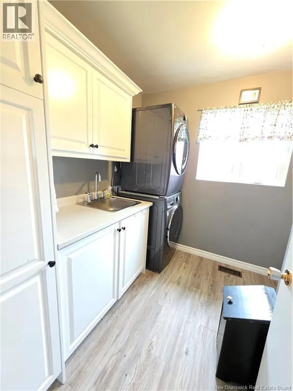
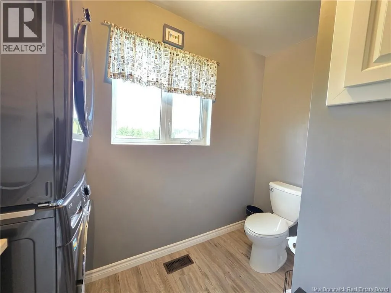
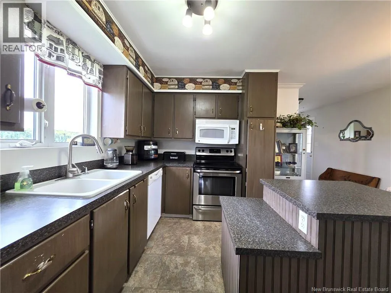
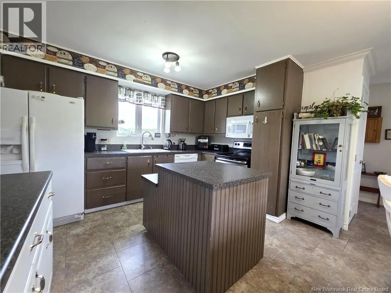
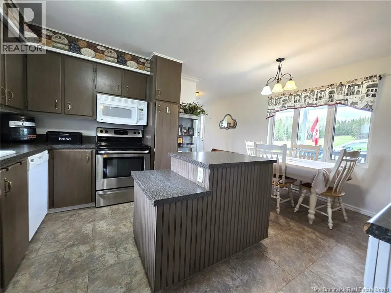
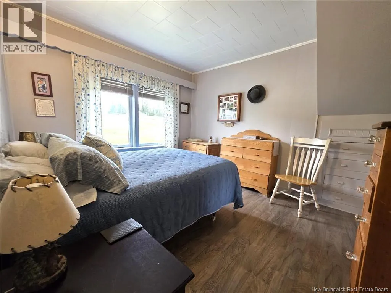
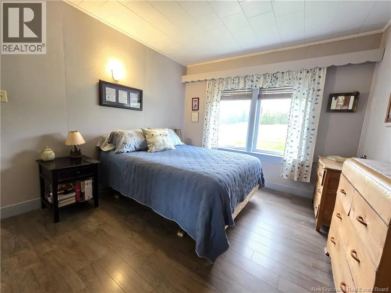
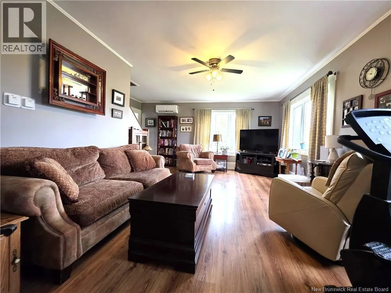
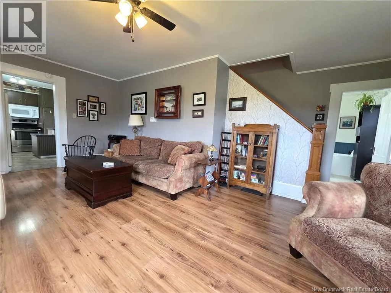
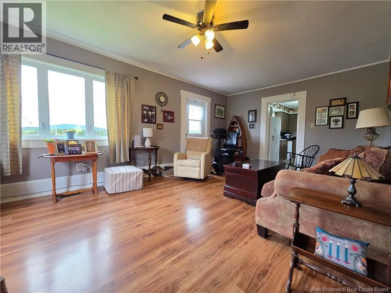
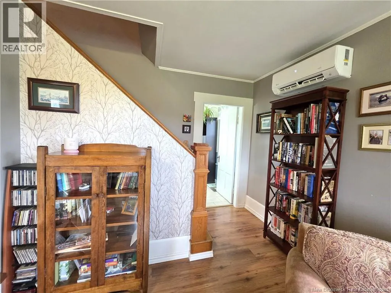
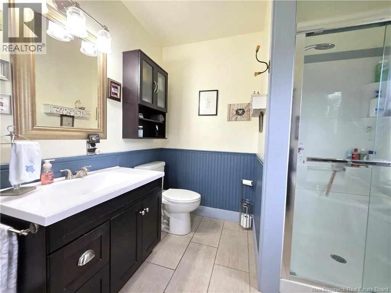
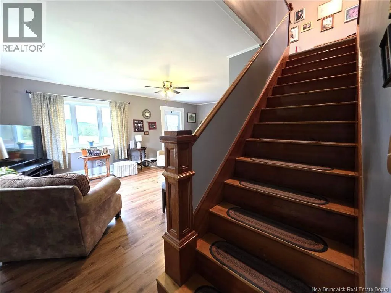
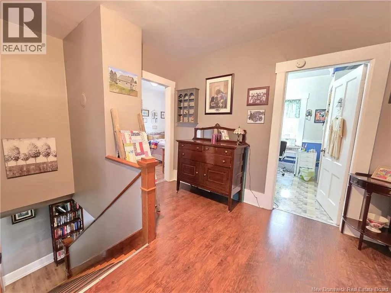
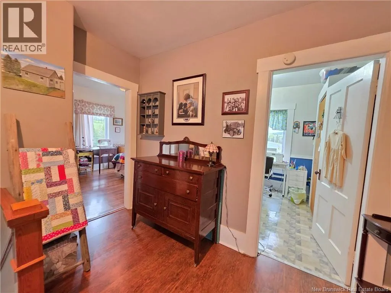
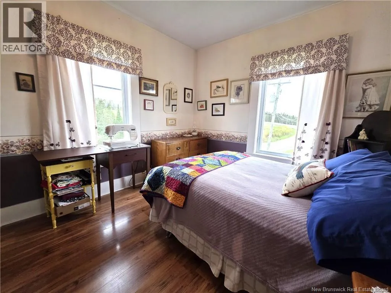
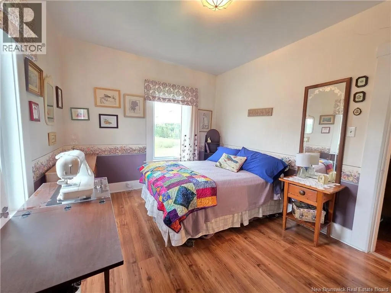
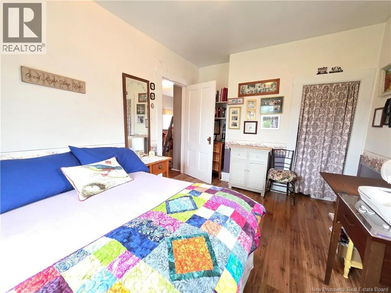
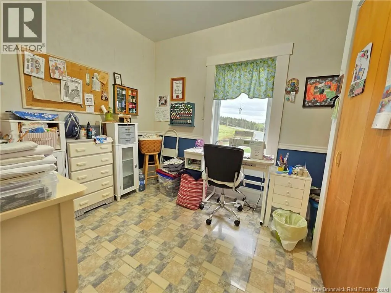
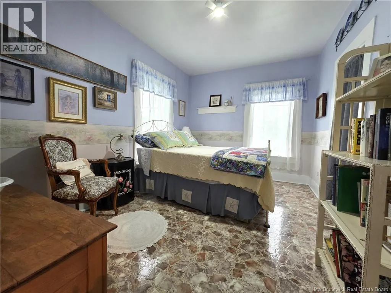
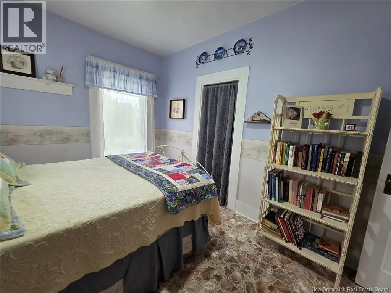
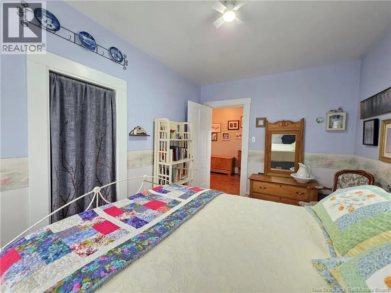
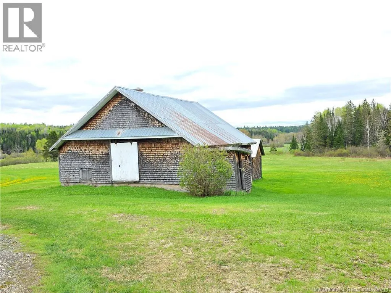
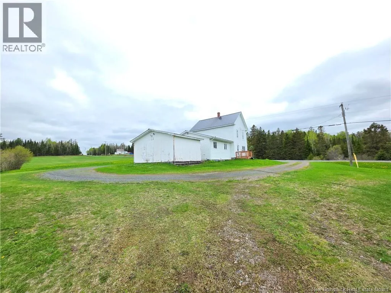
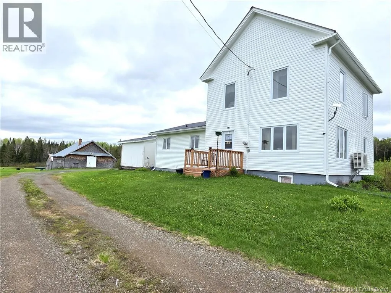
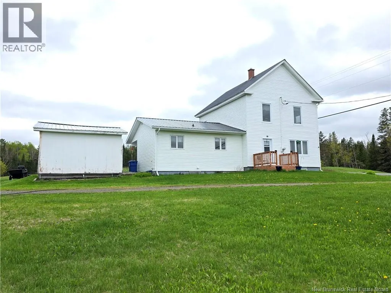
Welcome to this charming century farmhouse nestled on 2.81 acres of peaceful countryside! Full of character and warmth, this beautifully maintained home offers the perfect blend of rustic charm and modern comfort. Step into a spacious entryway that welcomes you with a convenient half bath and laundry combo. The heart of the home features an open-concept kitchen and dining area, complete with islandperfect for casual meals and gathering with loved ones. The large, sun-filled living room invites you to relax and unwind, while the primary bedroom on the main floor offers easy access and privacy. A full bathroom on the main level includes a luxurious soaker tub and a standalone shower for ultimate comfort. Upstairs, youll find three generously sized bedrooms and a spacious landing area ideal as a reading nook, office, or play space. Outside, enjoy the freedom of 2.81 acres, complete with a detached garage and a small barngreat for storage or hobbies. Full of character and charm, this home is ready to welcome you. Welcome home! (id:7434)
General Features
| Features | Sloping, Balcony/Deck/Patio |
|---|---|
| Property Type | Single Family |
| Building Architectural Style | 2 Level |
| Building Cooling Type | Heat Pump |
| Foundation Type | Concrete |
| Building Type | House |
| Ownership Type | Freehold |
Interior Features
| Building Fireplace Present | False |
|---|---|
| Building Heating Type | Forced air, Heat Pump |
| Construction Style Attachment | Detached |
| Flooring Type | Ceramic, Laminate, Vinyl, Linoleum |
| Living Area Range | 1241 |
| Bedrooms | 4 |
Exterior Features
| Structure | Barn, Shed |
|---|---|
| Landscape Features | Landscaped |
| Exterior Finish | Vinyl |
Room Details
| Room | Dimensions | Level | Flooring | Details |
|---|---|---|---|---|
| Bath (# pieces 1-6) | 7'6'' x 5'8'' | Main level | ||
| Bedroom | 10'7'' x 12'1'' | Main level | ||
| Kitchen | 12'2'' x 15'6'' | Main level | ||
| Living room | 21'4'' x 12'4'' | Main level | ||
| Other | 9'8'' x 4'2'' | Main level |
Amenities
- Views
- New Construction
- Adult 55+
- Lease To Own
- No Strata Fees
- Furnished
- Primary On Main
- Air Conditioning
- Seller Finance
- Green
- Fixer Upper
- Horse
- Golf
- Fireplace
- Deck
- Garage
- Basement
- Pool

Property vs Single Family Average in E7G 3G1
Price
