






Address
710 E 8th Avenue, Prince Rupert, BC
Price
$ 409,000
Property Attributes
- ID#R3165386
- TypeSingle Family
- Listing Status Active
- MunicipalityPrince Rupert
- CityPrince Rupert
- AreaPrince Rupert
- Postal CodeV8J 2M9
- Style
- Year Built1942
- Price$ 409,000
- Bedrooms3
- Bathrooms1
- Half Bathrooms0
- Sqr Footage1233
Data Source:
Canadian Real Estate Association (CREA)
Property Description
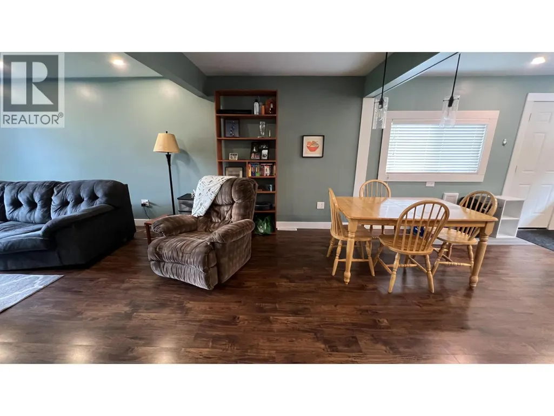
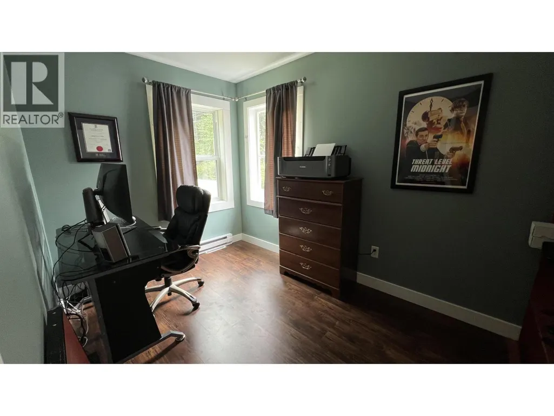
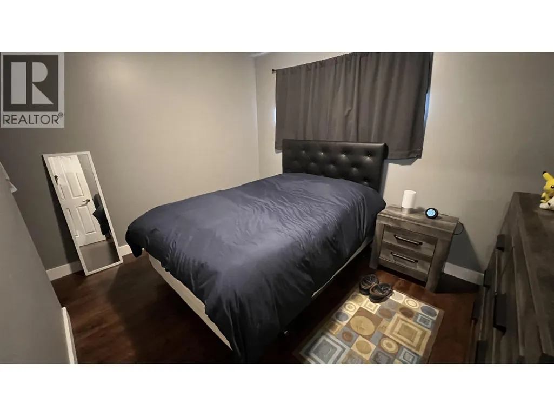
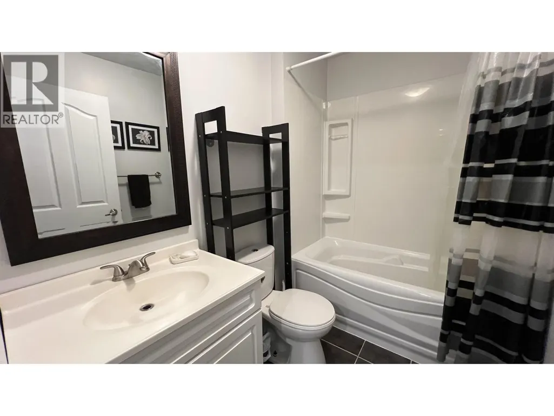
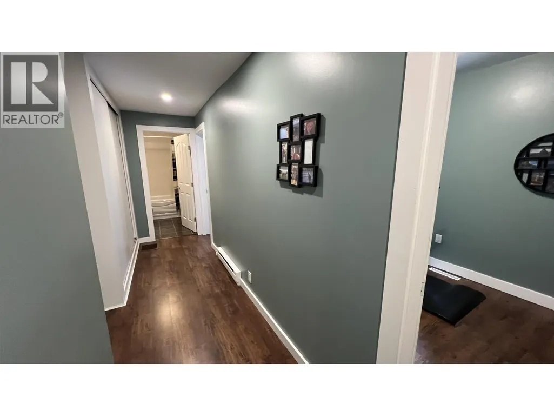
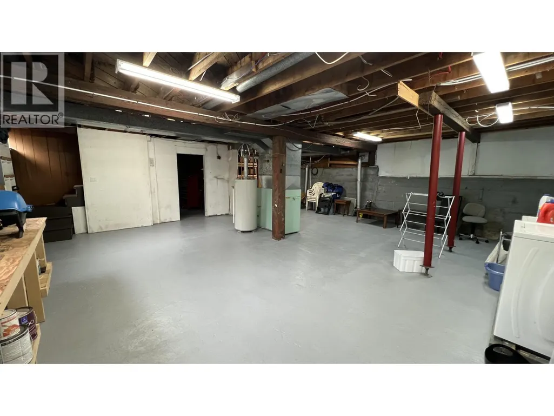
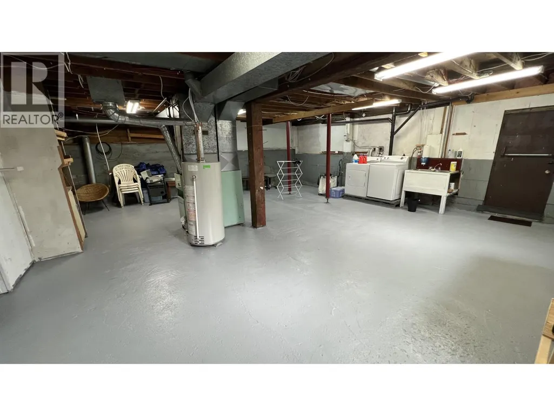
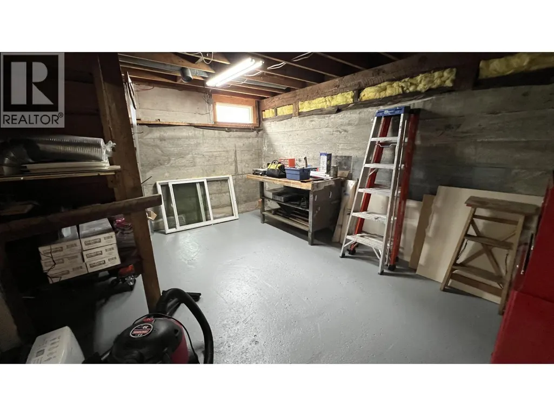
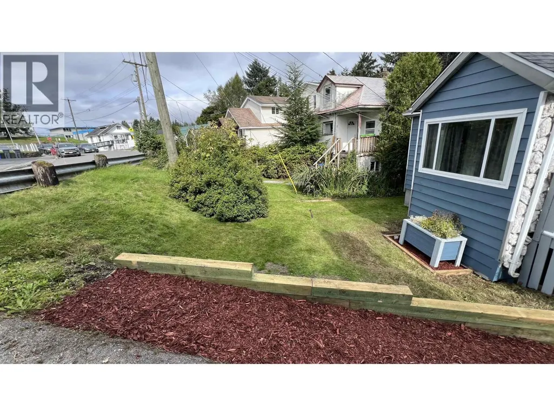
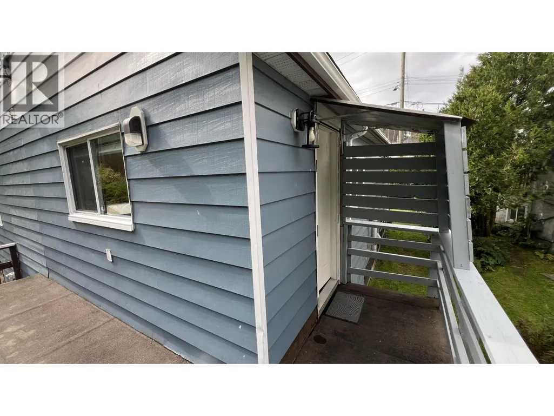
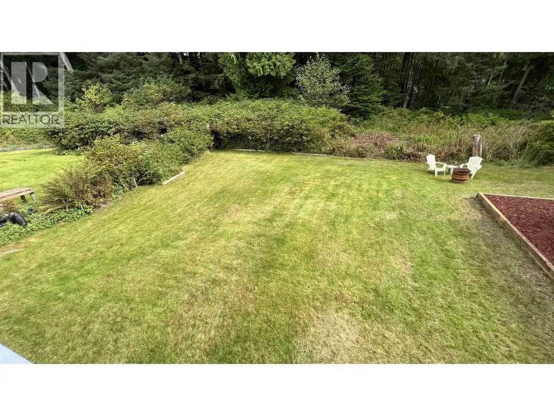
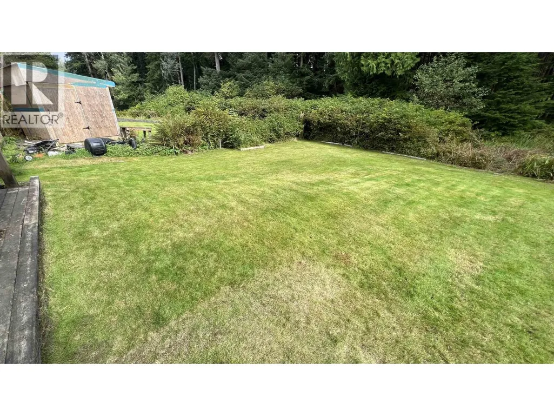
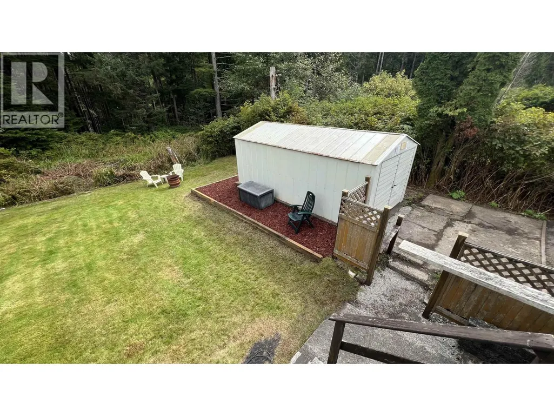
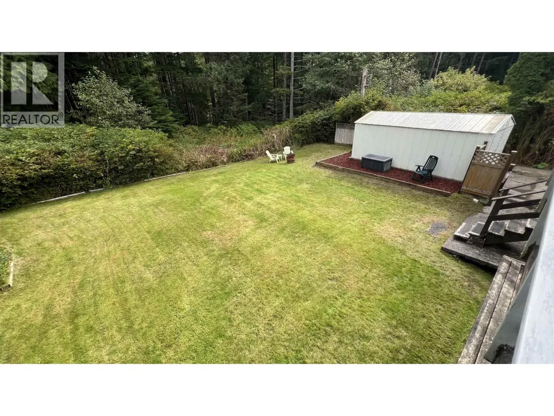
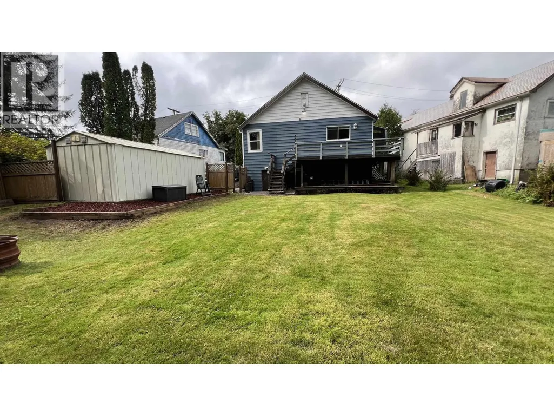
Great location move in ready! Welcome to this well maintained four-bedroom, one-bathroom home in a fantastic location! Situated close to the Elementary School, playground, marina and city center. The main floor features a bright open-concept layout with spacious kitchen, eating area and living room. You will find 3 bedrooms and 1 bath on main floor with laminate throughout. The basement offers plenty of flexibility, featuring a workshop area, office/den storage room/ pantry. Enjoy the rear sundeck, perfect for relaxing or entertaining, along with off street parking and storage shed and a private back yard. This is a wonderful opportunity for a first time buyer looking for a well cared-for home in a great area. (id:7434)
General Features
| Property Type | Single Family |
|---|---|
| Building Appliances | Washer, Dryer, Refrigerator, Stove, Dishwasher |
| Foundation Type | Concrete Perimeter |
| Building Type | House |
| Ownership Type | Freehold |
| Building.StoriesTotal | 2 |
Interior Features
| Building Fireplace Present | False |
|---|---|
| Building Heating Type | Forced air |
| Building Heating Fuel | Natural gas |
| Basement Development | Partially finished |
| Basement Type | Full (Partially finished) |
| Construction Style Attachment | Detached |
| Living Area Range | 1233 |
| Bedrooms | 3 |
Exterior Features
| ViewType | View |
|---|---|
| Building Roof Material | Asphalt shingle |
| Building Roof Style | Conventional |
Room Details
| Room | Dimensions | Level | Flooring | Details |
|---|---|---|---|---|
| Bedroom 2 | 11 ft ,8 in x 7 ft ,8 in | Main level | 7 ft ,8 in | |
| Bedroom 3 | 10 ft ,9 in x 9 ft ,9 in | Main level | 9 ft ,9 in | |
| Den | 10 ft ,5 in x 9 ft ,9 in | Basement | 9 ft ,9 in | |
| Eating area | 11 ft ,3 in x 10 ft ,5 in | Main level | 10 ft ,5 in | |
| Kitchen | 14 ft ,1 in x 12 ft ,2 in | Main level | 12 ft ,2 in | |
| Laundry room | 14 ft ,3 in x 19 ft ,2 in | Basement | 19 ft ,2 in | |
| Living room | 15 ft ,7 in x 15 ft ,1 in | Main level | 15 ft ,1 in | |
| Primary Bedroom | 11 ft ,3 in x 9 ft | Main level | 9 ft | |
| Storage | 14 ft ,3 in x 7 ft ,9 in | Basement | 7 ft ,9 in | |
| Workshop | 15 ft ,1 in x 10 ft ,1 in | Basement | 10 ft ,1 in |
Amenities
- Views
- New Construction
- Adult 55+
- Lease To Own
- No Strata Fees
- Furnished
- Primary On Main
- Air Conditioning
- Seller Finance
- Green
- Fixer Upper
- Horse
- Golf
- Fireplace
- Deck
- Garage
- Basement
- Pool

Property vs Single Family Average in V8J 2M9
Price
Year Built
