
Address
221 Paudash Street, Hiawatha First Nation, ON
Price
$ 199,900
Property Attributes
- ID#X12492384
- TypeSingle Family
- Listing Status Active
- MunicipalityHiawatha First Nation
- CityHiawatha First Nation
- AreaHiawatha First Nation
- NeighbourhoodHiawatha First Nation
- Postal CodeK0L 2G0
- StyleBungalow
- Price$ 199,900
- Bedrooms3
- Bathrooms1
- Half Bathrooms0
Data Source:
Canadian Real Estate Association (CREA)
Property Description
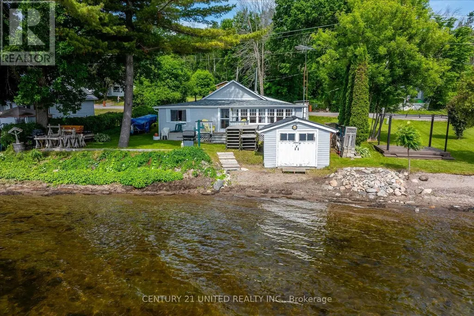
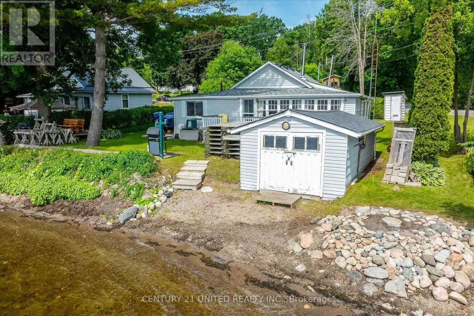
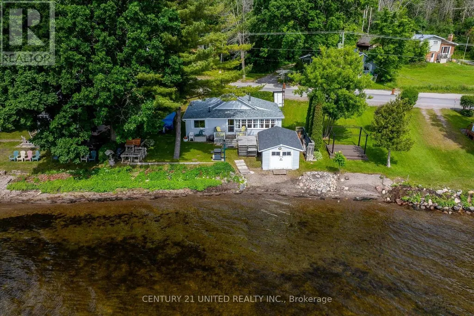
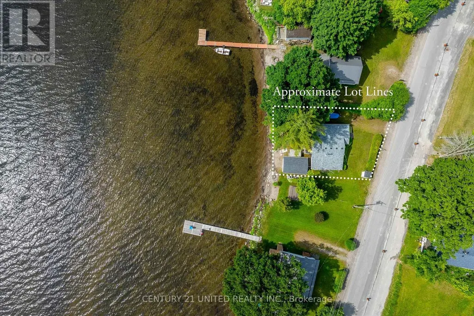
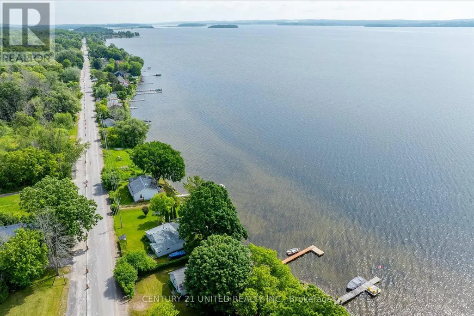
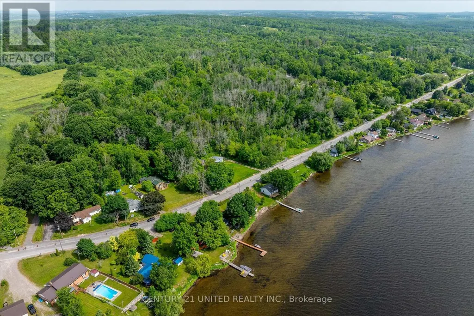
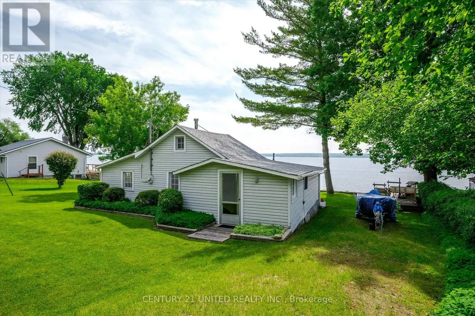
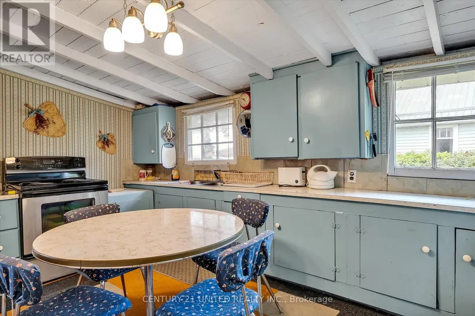
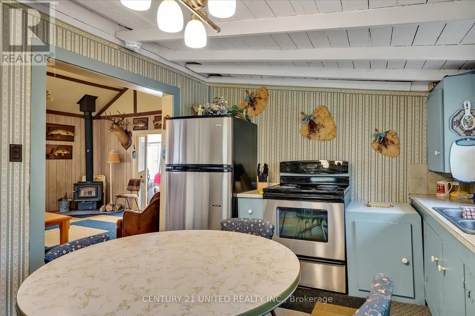
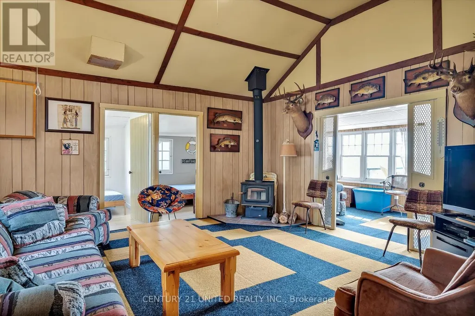
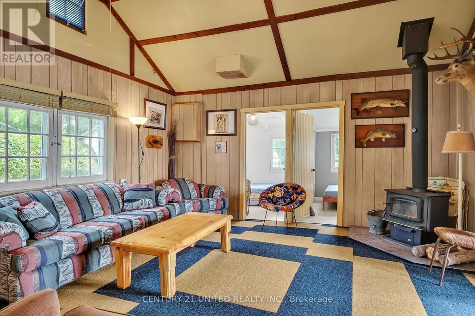
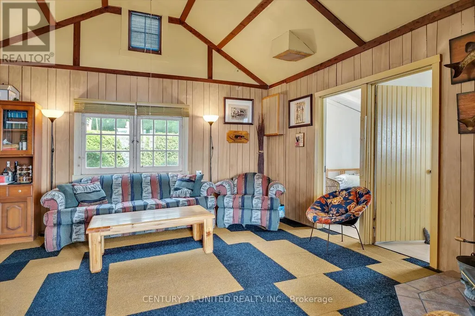
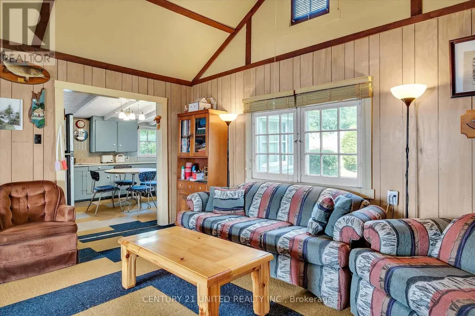
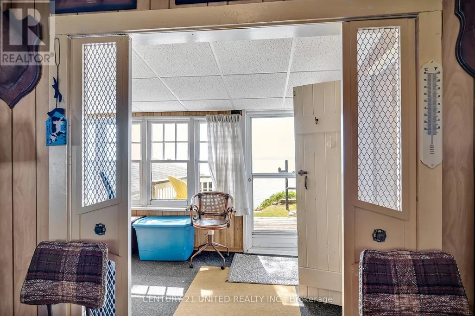
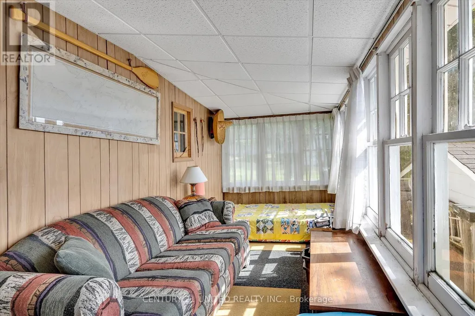
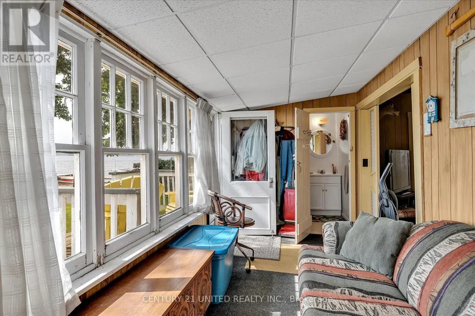
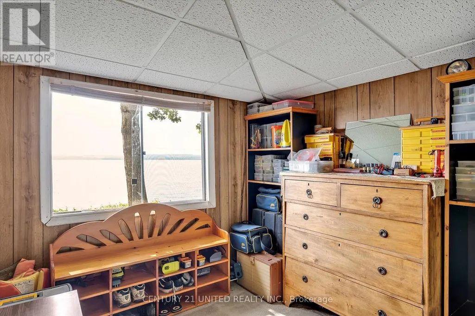
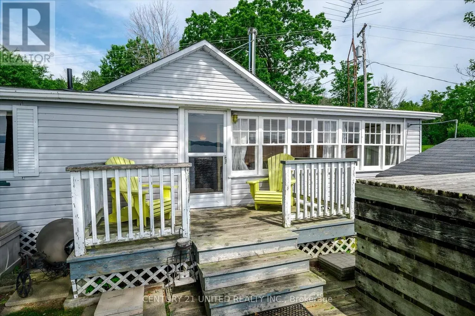
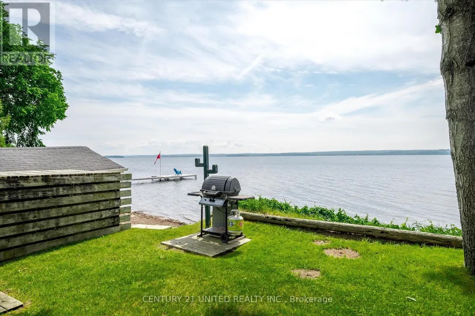
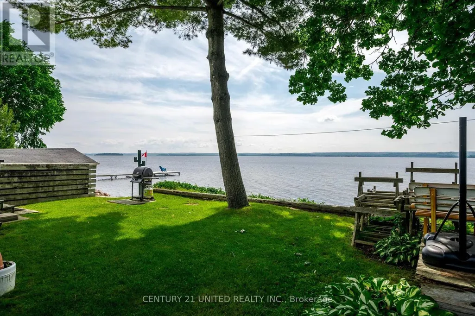
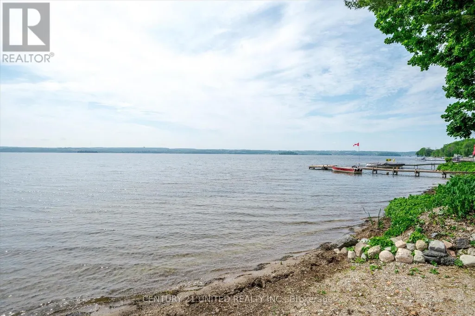
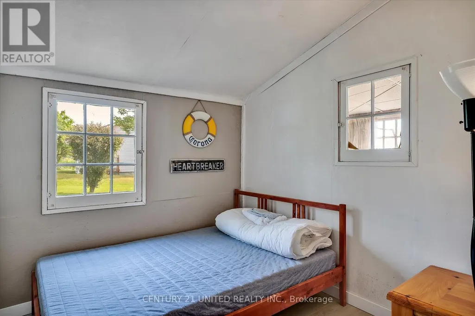
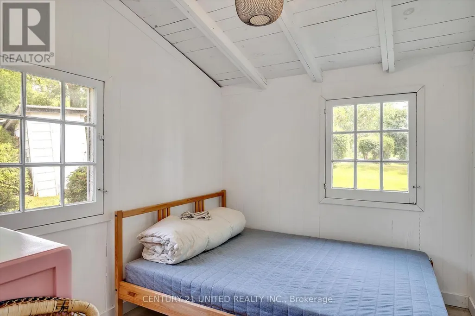
Looking for an affordable turnkey cottage with a complete docking system and dry boathouse for this summer's fun? Look no further than the beautiful north shore of Rice Lake! This immaculate 3 bedroom, 3 season cottage has been lovingly maintained by one family over three generations and is ready for new owners. Just move in and start enjoying all it has to offer! Rice Lake is renowned for its fishing and boating on the Trent System. Whether you want to swim, water ski, paddleboard, or tour in your own fishing boat, this cottage has it all. Wake up to stunning sunrises, play games on the level lot, swim, and enjoy the lakefront all day long! Yearly lease currently $9900 (id:7434)
General Features
| Easement | Unknown |
|---|---|
| Property Type | Single Family |
| Zoning Description | N/A |
| CommunityName | Hiawatha First Nation |
| Building Age | 51 to 99 years |
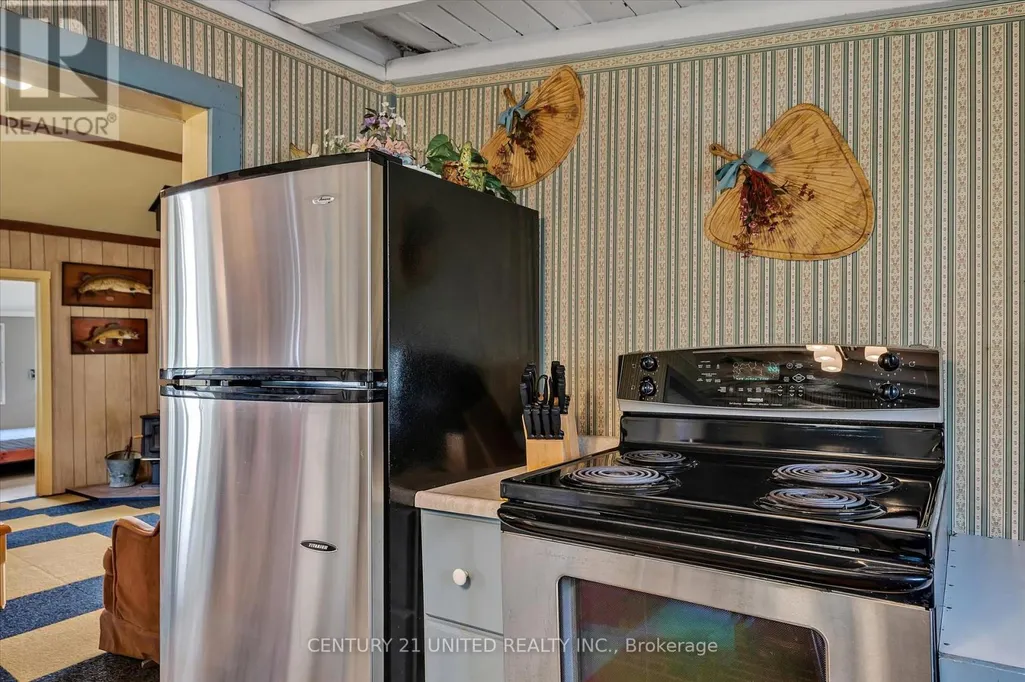
| Building Appliances | Water Heater, Furniture, Stove, Window Coverings, Refrigerator |
| Building Architectural Style | Bungalow |
| Building Cooling Type | None |
| Location Description | Hiawatha Line and Paudash Street |
| Parking Space Total | 3 |
| Foundation Type | Unknown |
| Building Type | House |
| Ownership Type | Leasehold/Leased Land |
| Building.StoriesTotal | 1 |
Interior Features
| Building Fireplace Present | True |
|---|---|
| Building Heating Type | Other |
| Building Heating Fuel | Wood |
| Basement Type | None |
| Construction Style Attachment | Detached |
| Living Area Range | 700 |
| Bedrooms | 3 |
Exterior Features
| Structure | Boathouse, Dock |
|---|---|
| Water Front Name | Rice Lake |
| Water Front Type | Waterfront |
| ViewType | Direct Water View |
| Sewer | Holding Tank |
| Exterior Finish | Vinyl siding |
Room Details
| Room | Dimensions | Level | Flooring | Details |
|---|---|---|---|---|
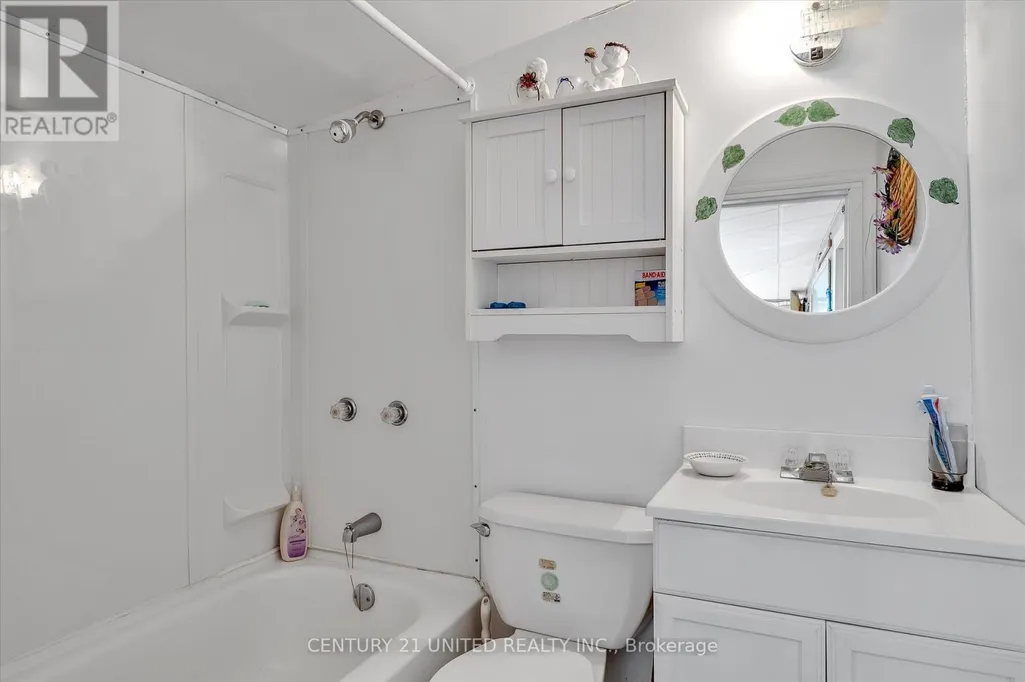
| Bathroom | 2.01 m x 1.55 m | Main level | 1.55 m | |
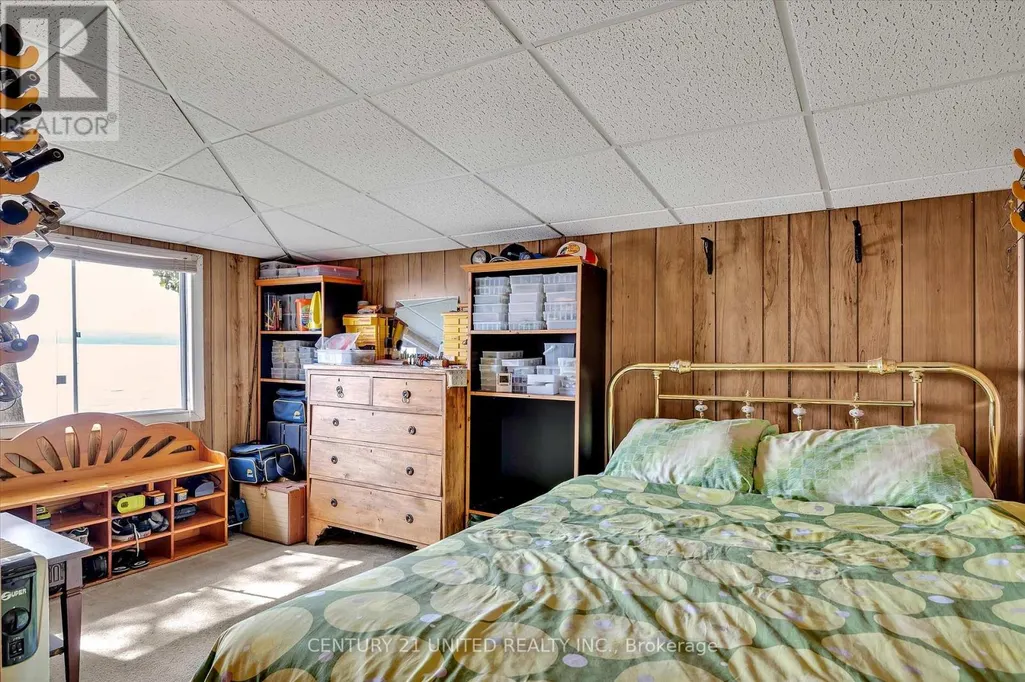
| Bedroom | 3.69 m x 2.84 m | Main level | 2.84 m | |
| Bedroom 2 | 2.62 m x 2.26 m | Main level | 2.26 m | |
| Bedroom 3 | 2.62 m x 2.26 m | Main level | 2.26 m | |
| Kitchen | 4.34 m x 2.92 m | Main level | 2.92 m | |
| Living room | 4.7 m x 4.62 m | Main level | 4.62 m | |
| Sunroom | 6.3 m x 2.02 m | Main level | 2.02 m |
Amenities
- Views
- New Construction
- Adult 55+
- Lease To Own
- No Strata Fees
- Furnished
- Primary On Main
- Air Conditioning
- Seller Finance
- Green
- Fixer Upper
- Horse
- Golf
- Fireplace
- Deck
- Garage
- Basement
- Pool

Property vs Single Family Average in K0L 2G0
Price
