











Address
1893 Pugwash River Road, Pugwash, NS
Price
$ 349,900
Property Attributes
- ID#202608925
- TypeSingle Family
- Listing Status Active
- MunicipalityPugwash
- CityPugwash
- AreaPugwash
- NeighbourhoodPugwash
- Postal CodeB0K 1L0
- StyleChalet
- Year Built2005
- Price$ 349,900
- Bedrooms1+1
- Bathrooms2
- Half Bathrooms0
- Sqr Footage1360
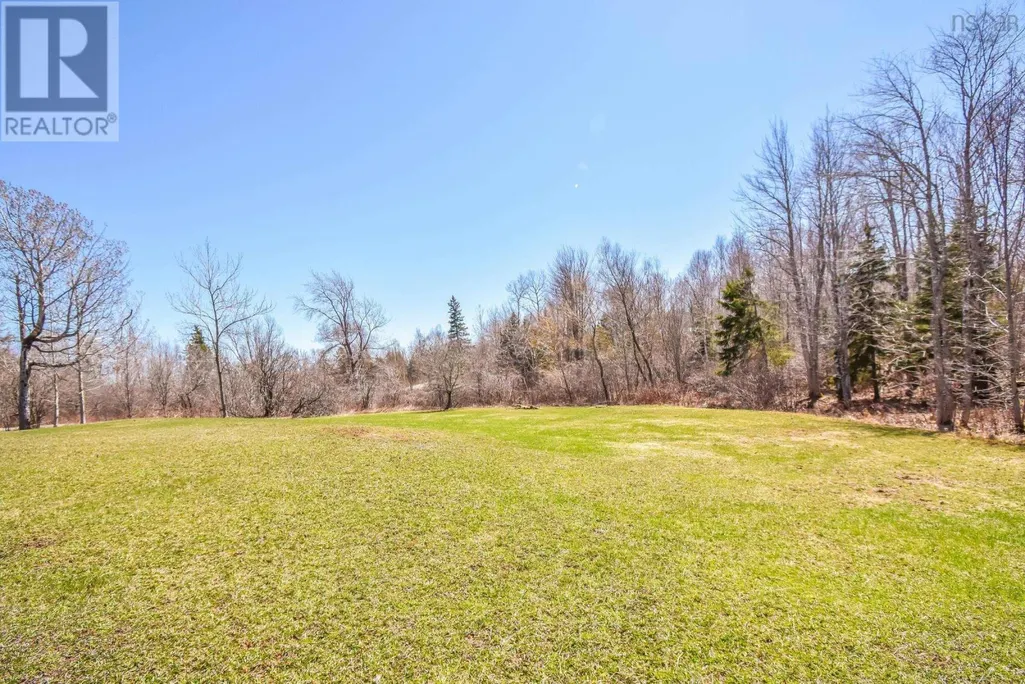
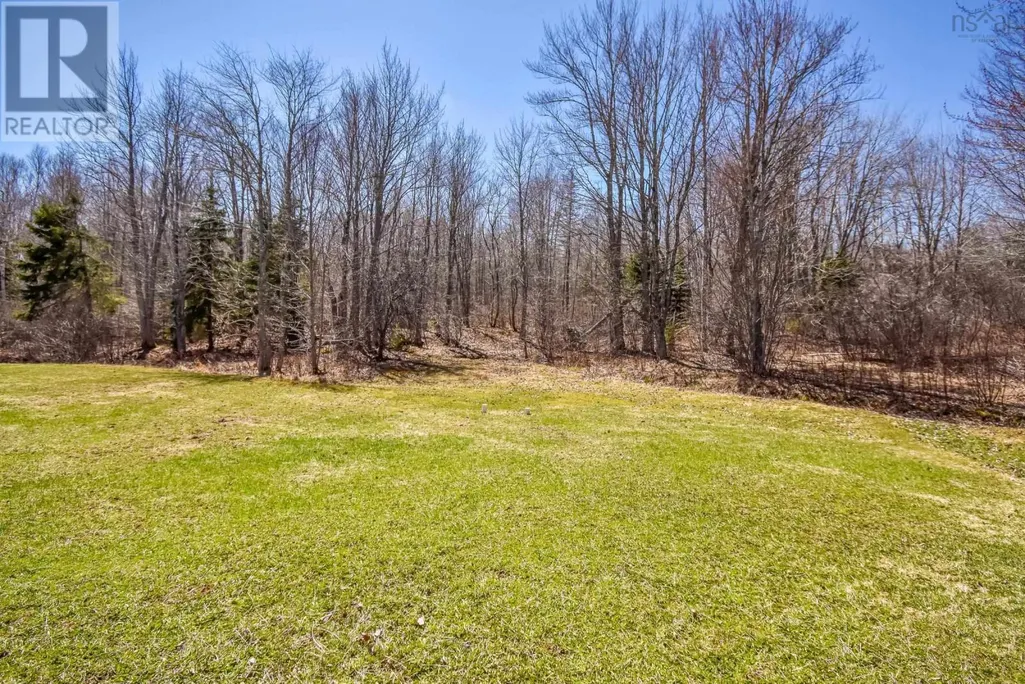
- Lot Size2.4 Acres
Data Source:
Canadian Real Estate Association (CREA)
Property Description
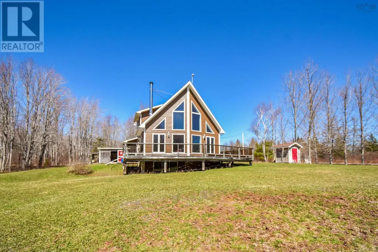
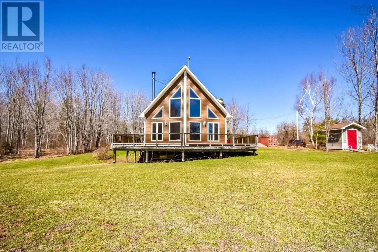
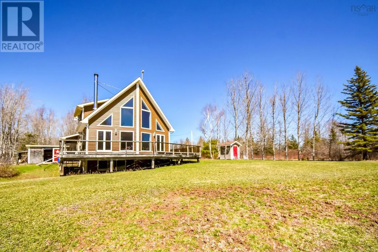
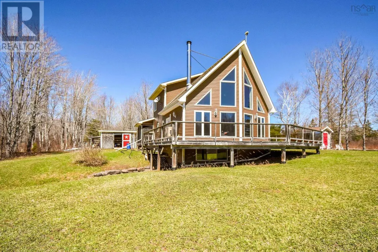
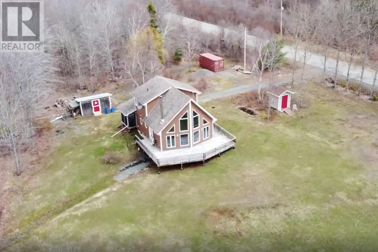
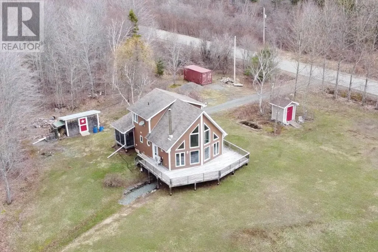
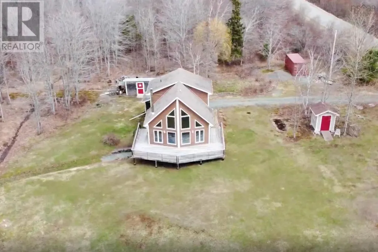
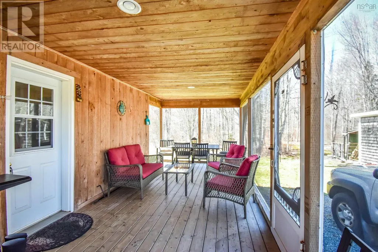
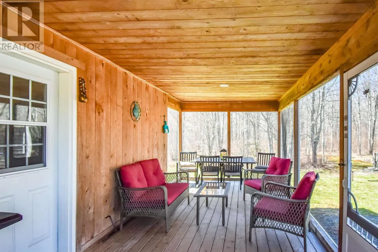
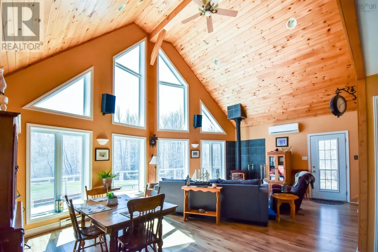
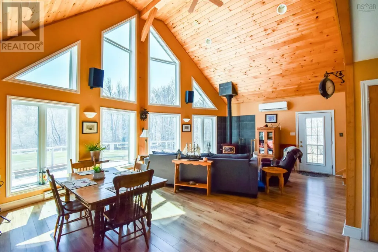
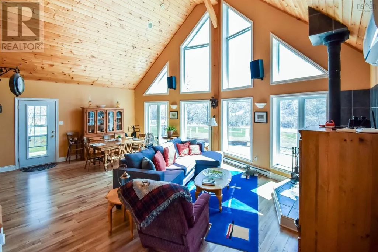
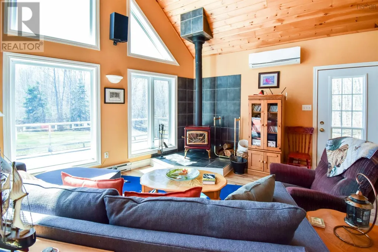
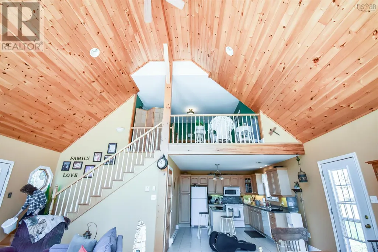
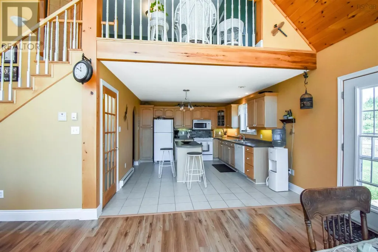
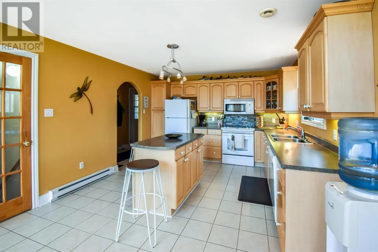
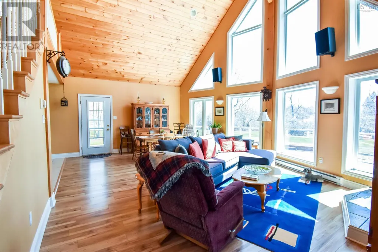
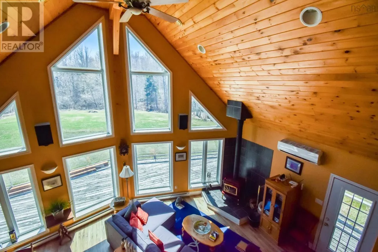
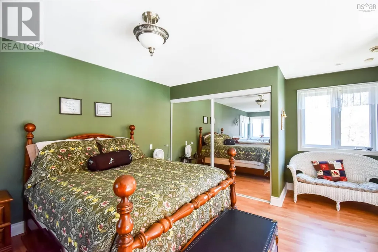
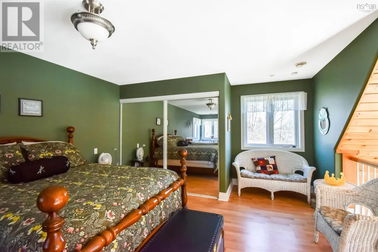
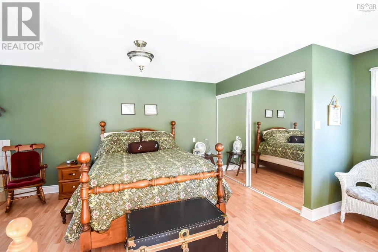
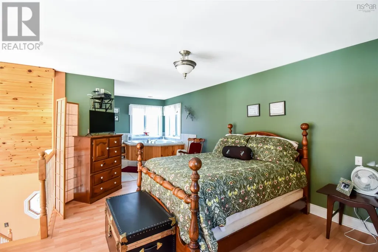
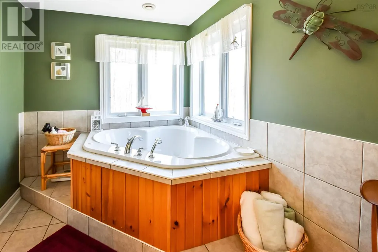
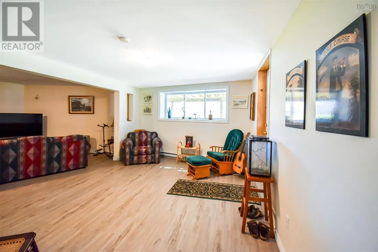
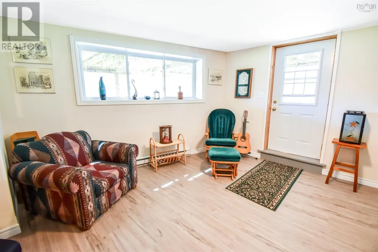
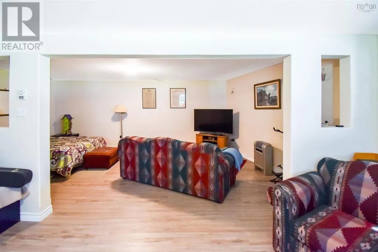
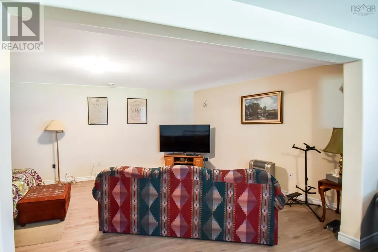
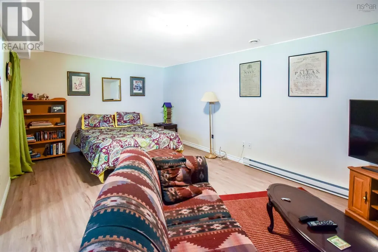
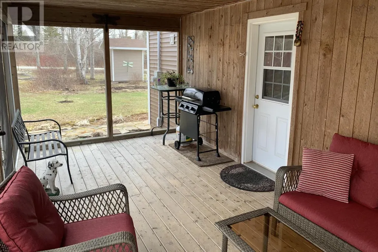
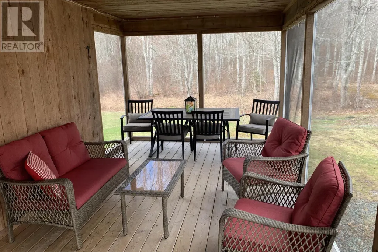
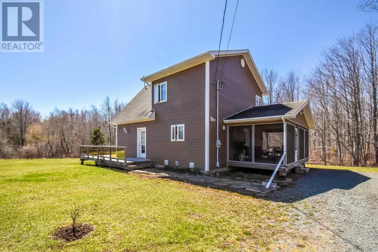
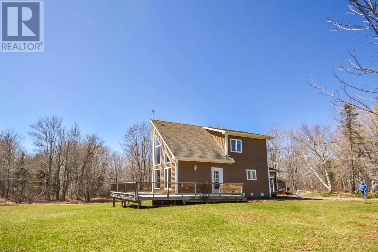
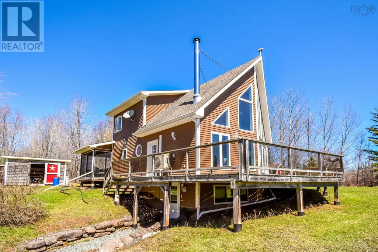
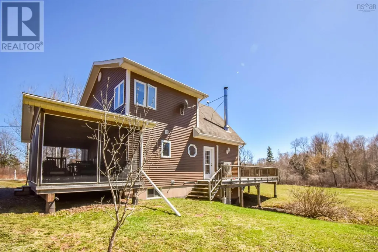
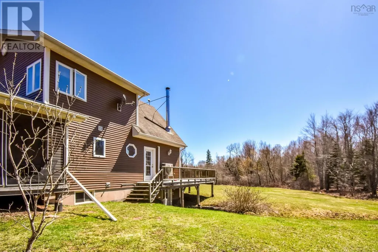
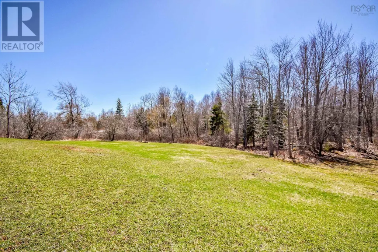
Welcome to this sweet country home, where everyday living slows down and the simple things take centre stage. From the wood-panelled screened porch to the bright, open living space, this home offers a warm and inviting layout designed to enjoy both indoors and out. The main level features convenient laundry and a 3-piece bath, along with a spacious kitchen complete with natural birch cabinetry, a centre island with breakfast bar seating, and plenty of counter space. The living room is filled with natural light and showcases soaring ceilings, wood accents, a cozy wood stove, and a heat pump for added comfort. The dining area provides access to a large back deck with glass railing, perfect for BBQ season or unwinding at the end of the day. Upstairs, the loft-style primary suite overlooks the living space below and includes a generous bedroom, sitting area, mirrored closet, and an ensuite with a corner tub positioned to take in the surrounding countryside. The lower level adds flexibility with a private bedroom suite with its own entrance, a spacious sitting area, and large bright windows. This level also includes a utility and workshop space, along with ample storage. Outside, the property continues to offer great functionality with two sheds and an 8 x 20 sea can, providing excellent additional storage for tools, outdoor equipment, or seasonal items. Located just minutes from the shoreline and a short drive to Gulf Shore Provincial Park and Northumberland Links, this is a setting that invites you to embrace a slower pace and make the most of the outdoors on Nova Scotias North Shore! (id:7434)
General Features
| Features | Treed |
|---|---|
| Property Type | Single Family |
| CommunityName | Pugwash |
| Amenities | Golf Course, Park, Playground, Beach |
| Building Appliances | Stove, Dishwasher, Dryer, Washer, Microwave Range Hood Combo, Refrigerator |
| Building Architectural Style | Chalet |
| Building Basement Features | Walk out |
| Building Cooling Type | Air Conditioned |
| Location Description | NS-6 W, left onto Pugwash River Road, Home is on the right. |
| Foundation Type | Poured Concrete |
| Building Type | House |
| Ownership Type | Freehold |
| Building.StoriesTotal | 2 |
Interior Features
| Building Fireplace Present | False |
|---|---|
| Building Heating Type | Baseboard heaters, Heat Pump, Ductless, Stove |
| Building Heating Fuel | Electric, Wood |
| Basement Development | Partially finished |
| Basement Type | Full (Partially finished) |
| Construction Style Attachment | Detached |
| Flooring Type | Ceramic Tile, Hardwood, Laminate |
| Living Area Range | 1360 |
| Bedrooms | 1+1 |
Exterior Features
| Land Amenities | Golf Course, Park, Playground, Beach |
|---|---|
| Landscape Features | Landscaped |
| Sewer | Septic System |
| Exterior Finish | Vinyl |
Room Details
| Room | Dimensions | Level | Flooring | Details |
|---|---|---|---|---|
| 3pc Ensuite bath | 10.10 x 8.6 | Second level | ||
| Bedroom | 17.9 x 11.11 + 11.5 x 20.7 | Lower level | ||
| Dining room | 15.4x 7.11 | Main level | ||
| Ensuite (# pieces 2-6) | 10.10 x 8.6 | Second level | ||
| Foyer | 4.5 x 8.1 | Main level | ||
| Kitchen | 12.22 x 13.11 | Main level | ||
| Laundry / Bath | 7.8 x 11.1 | Main level | ||
| Living room | 16.3 x 11.8 + jog | Main level | ||
| Primary Bedroom | 14.5 x 14.1 + jog 3.2 x 5.6 | Second level | ||
| Utility room | 10.5 x 23.11 | Lower level |
Amenities
- Views
- New Construction
- Adult 55+
- Lease To Own
- No Strata Fees
- Furnished
- Primary On Main
- Air Conditioning
- Seller Finance
- Green
- Fixer Upper
- Horse
- Golf
- Fireplace
- Deck
- Garage
- Basement
- Pool

Property vs Single Family Average in B0K 1L0
Price
Year Built
In The Neighbourhood
Pugwash
$ 249,900
- Type
- Single Family
- Size
- 2,300 SqFt
- Rooms
- 1 Beds + 2 Baths
RE/MAX County Line Realty Ltd.
Pugwash
$ 1,125,000
- Type
- Single Family
- Size
- 3,371 SqFt
- Rooms
- 3 Beds + 2 Baths
Coldwell Banker Performance Realty
Pugwash
$ 329,900
- Type
- Single Family
- Size
- 1,196 SqFt
- Rooms
- 2 Beds + 2 Baths
Coldwell Banker Performance Realty
Pugwash
$ 169,500
- Type
- Single Family
- Size
- 652 SqFt
- Rooms
- 2 Beds + 1 Baths
Royal LePage Cumberland Realty Ltd.
Pugwash
$ 289,900
- Type
- Single Family
- Size
- 818 SqFt
- Rooms
- 2 Beds + 1 Baths
Coldwell Banker Performance Realty
Pugwash
$ 642,000
- Type
- Single Family
- Size
- 1,558 SqFt
- Rooms
- 2 Beds + 1.5 Baths
Keller Williams Select Realty (Truro)
Pugwash
$ 699,900
- Type
- Single Family
- Size
- 1,980 SqFt
- Rooms
- 3 Beds + 2 Baths
Royal LePage Cumberland Realty Ltd.
Pugwash
$ 675,000
- Type
- Single Family
- Size
- 2,520 SqFt
- Rooms
- 4 Beds + 3 Baths
Keller Williams Select Realty (Truro)
