






Address
98 Pleasure Cove Road, Pugwash, NS
Price
$ 1,125,000
Property Attributes
- ID#202620858
- TypeSingle Family
- Listing Status Active
- MunicipalityPugwash
- CityPugwash
- AreaPugwash
- NeighbourhoodPugwash
- Postal CodeB0K 1L0
- Style3 Level
- Year Built2002
- Price$ 1,125,000
- Bedrooms3
- Bathrooms2
- Half Bathrooms0
- Sqr Footage3371
- Lot Size1.04 Acres
Data Source:
Canadian Real Estate Association (CREA)
Property Description
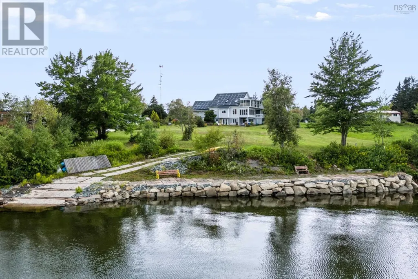
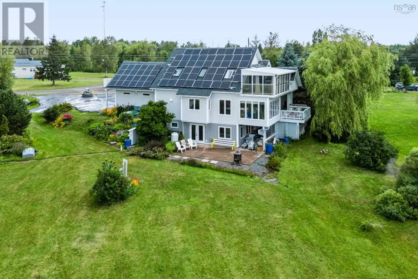
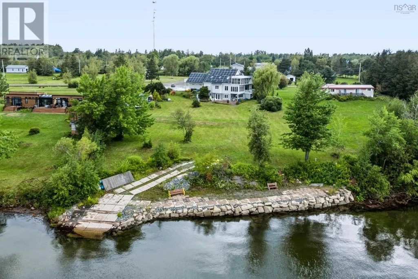
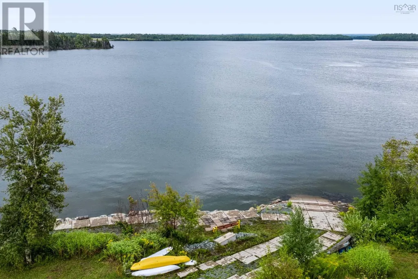
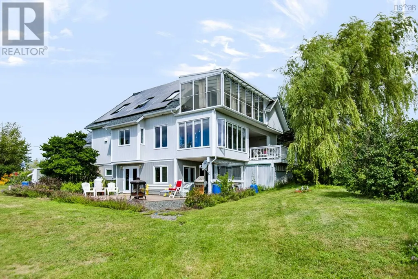
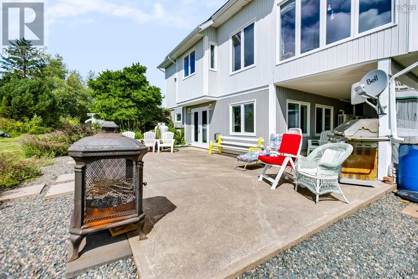
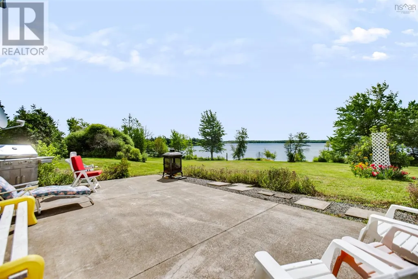
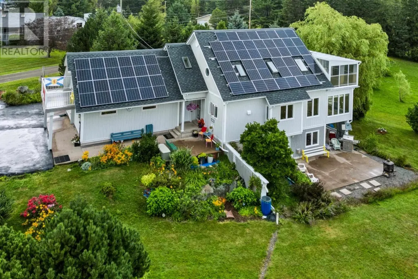
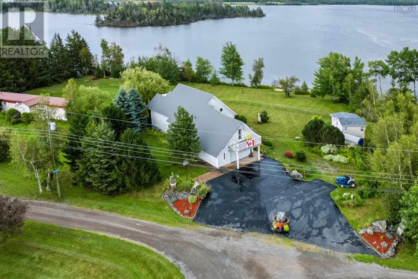
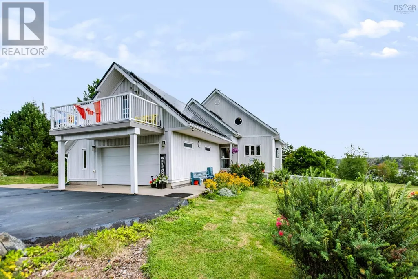
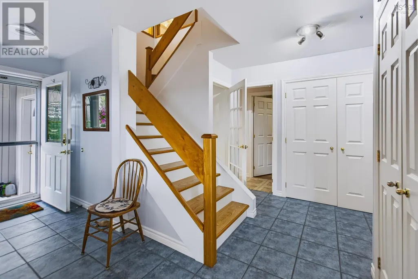
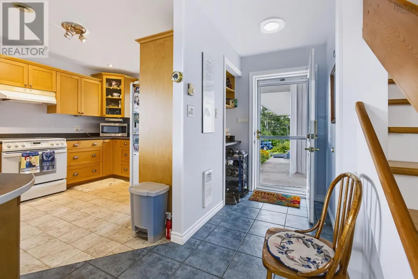
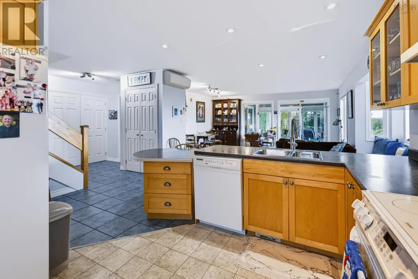
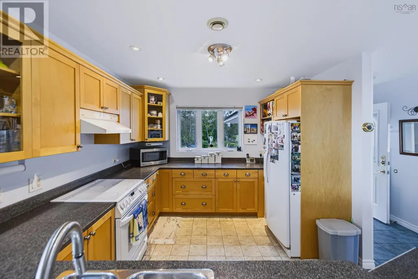
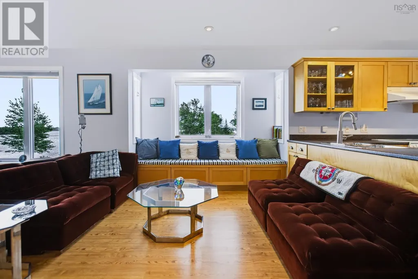
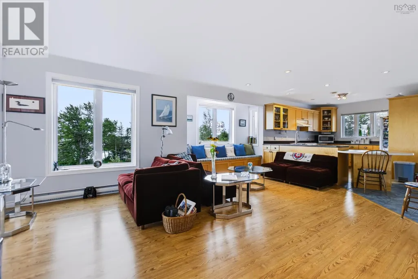
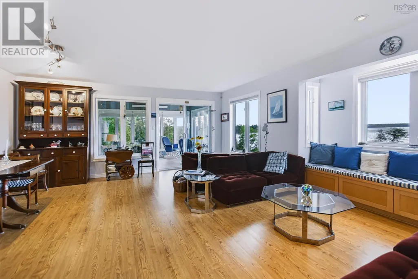
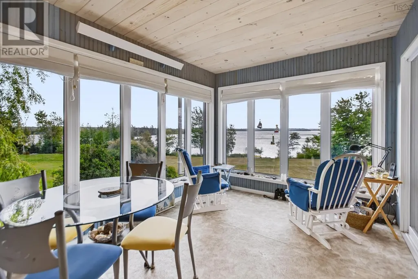
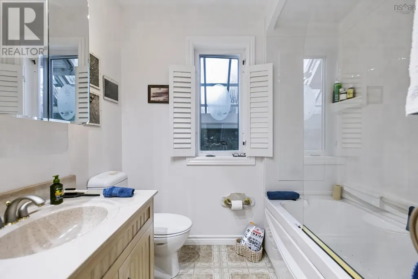
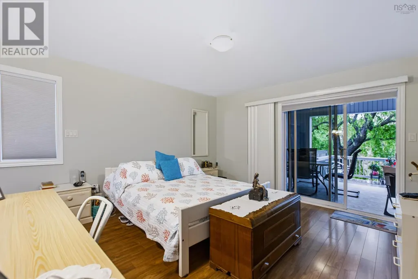
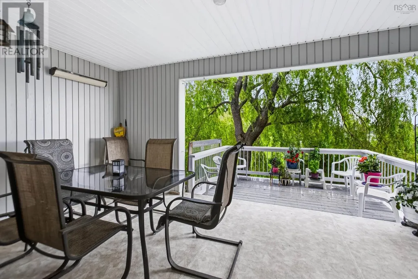
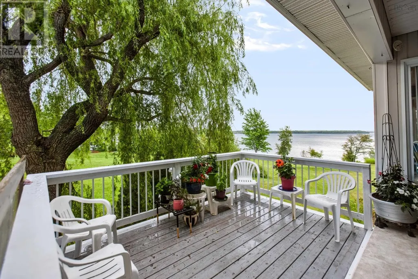
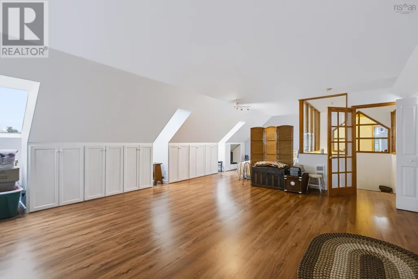
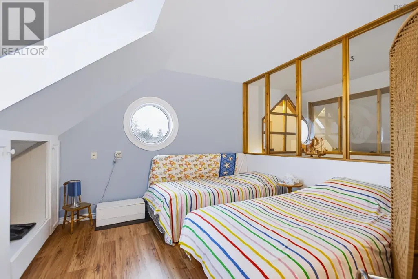
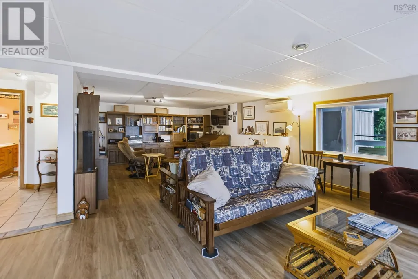
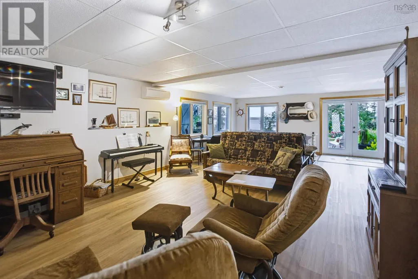
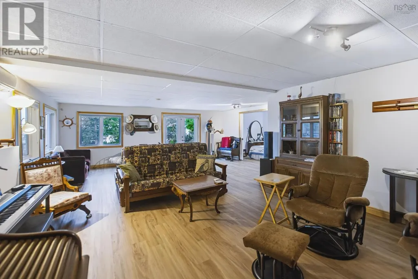
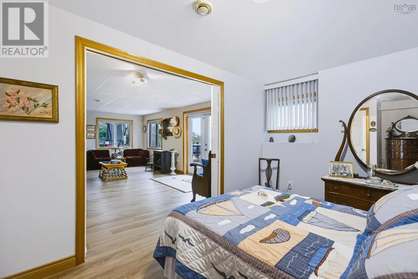
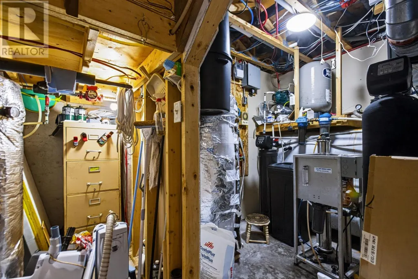
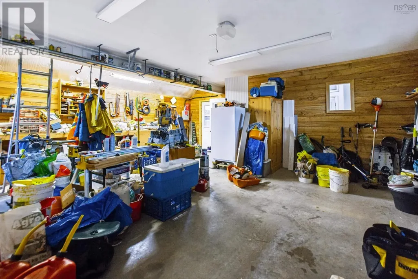


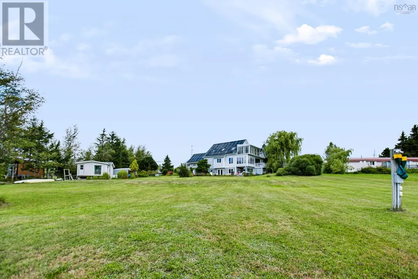
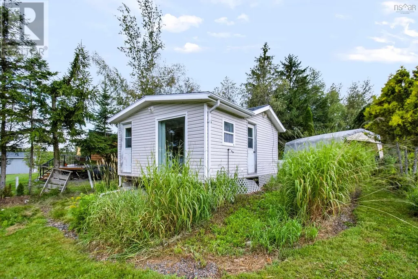

Custom built 3 bedroom 2 bathroom executive home situated on the warm waters of the Pugwash Basin in the enclave of Pleasure Cove. No detail, whether it be spatial or environmental has not been thought of in this unique home. The landscaping is impeccable and the property can be enjoyed from numerous decks and features. The eat in kitchen has lots of natural light and southern exposure. The primary bedroom which is ground floor level has a walk in closet and cheater ensuite plus access to a shaded deck. The lower level features an enormous rec room/study with walkout access to the yard. The shoreline has been reinforced with patio stone breakwater and boat slip, a kayakers paradise! Home also comes with a detached cottage which could be used as an Airbnb rental or a place for guests to have privacy. A couple minutes drive to the amenities of Pugwash and world class golf courses, this magnificent property has it all, including an attached garage and in floor heating throughout! This home is super insulated and with the solar panels its estimated that costs for power and heat will be roughly a dollar a day. The property is within walking distance of downtown Pugwash or a 3 minute drive for all the amenities such as grocery, the bank and the new hospital! This home is one of a kind! (id:7434)
General Features
| Features | Sloping, Balcony, Walk-In Closet |
|---|---|
| Community Features | School Bus |
| Property Type | Single Family |
| CommunityName | Pugwash |
| Amenities | Golf Course, Park |
| Building Appliances | Central Vacuum, Oven - Electric, Range - Electric, Dishwasher, Dryer - Electric, Washer, Refrigerator |
| Building Architectural Style | 3 Level |
| Building Basement Features | Walk out |
| Building Cooling Type | Air Conditioned, Wall unit |
| Location Description | https://maps.app.goo.gl/fgnwS1jyocYZ8toJ7 |
| Foundation Type | Poured Concrete |
| Building Type | House |
| Ownership Type | Freehold |
| Building.StoriesTotal | 2 |
Interior Features
| Building Fireplace Present | True |
|---|---|
| Building Heating Type | Baseboard heaters, Heat Pump, Ductless, Hot Water, In Floor Heating, Radiant heat |
| Building Heating Fuel | Electric, Propane, Solar |
| Basement Development | Finished |
| Basement Type | Full (Finished) |
| Construction Style Attachment | Detached |
| Flooring Type | Ceramic Tile, Laminate, Tile, Vinyl |
| Living Area Range | 3371 |
| Bedrooms | 3 |
Exterior Features
| Water Front Type | Waterfront on river |
|---|---|
| Land Amenities | Golf Course, Park |
| Landscape Features | Landscaped |
| Sewer | Septic System |
| Exterior Finish | Vinyl |
Room Details
| Room | Dimensions | Level | Flooring | Details |
|---|---|---|---|---|
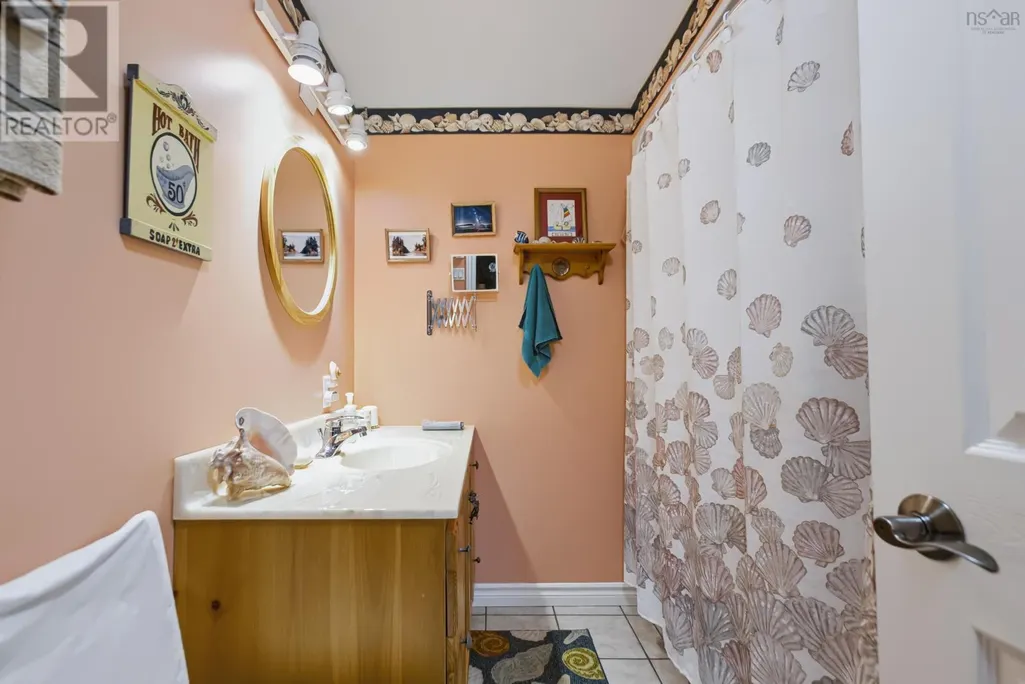
| 4pc Bathroom | 7x7.75 | Lower level | ||
| 5pc Bathroom | 7x8 | Main level | ||
| Bedroom | 8x14 | Lower level | ||
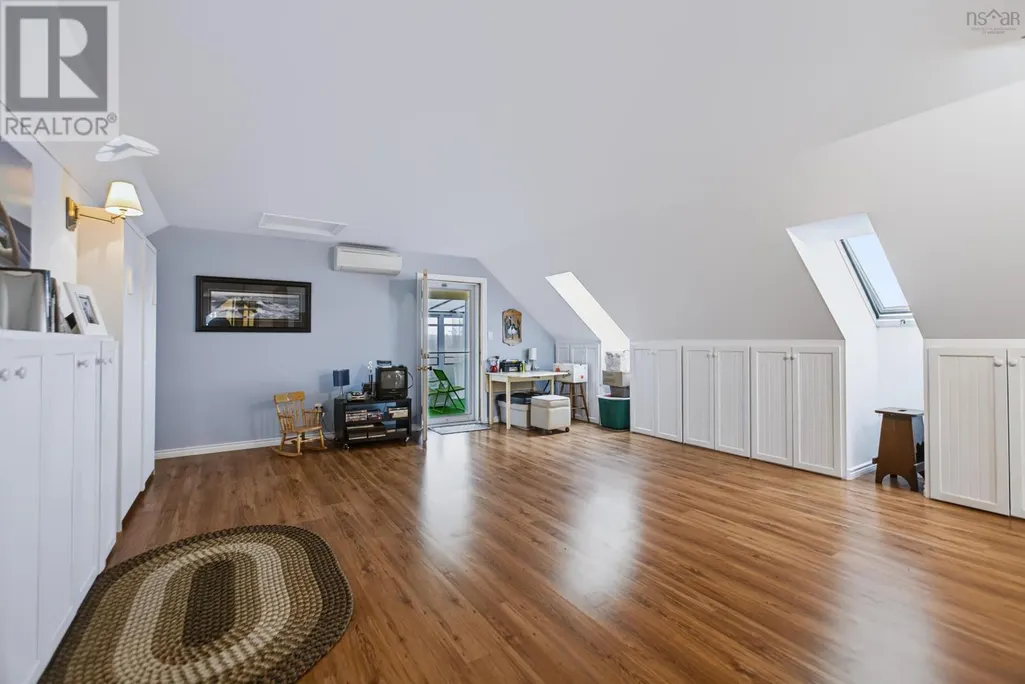
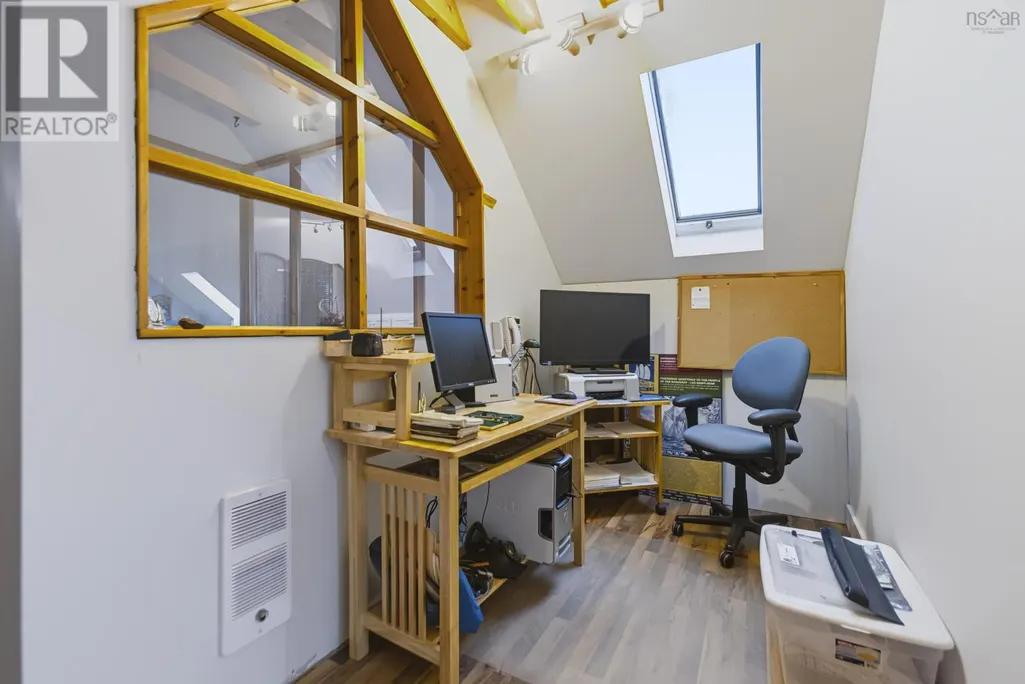
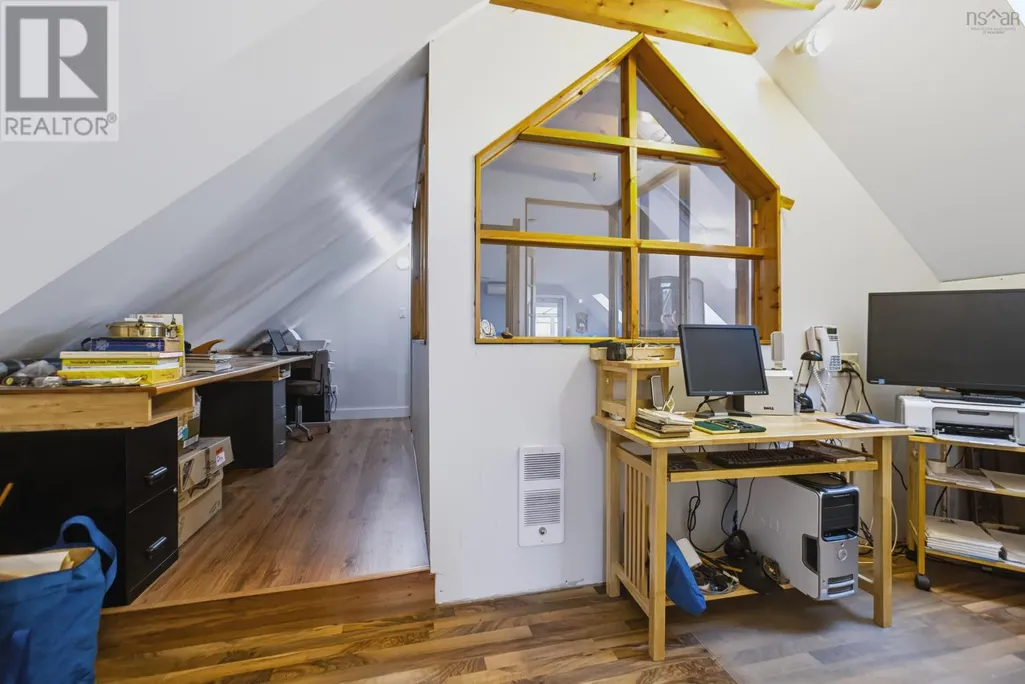
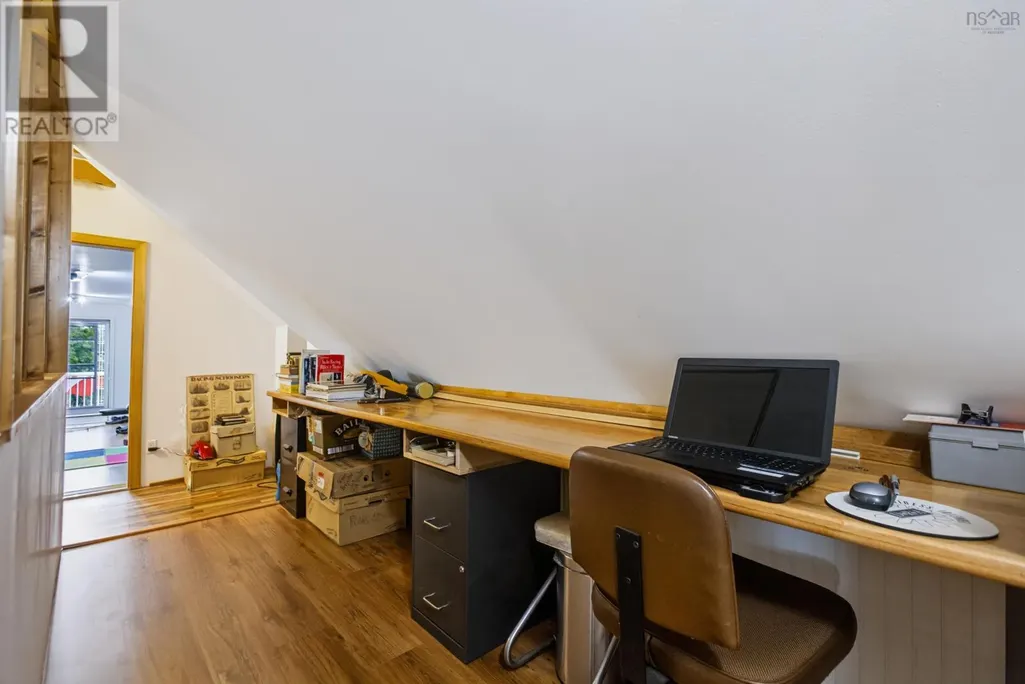
| Den | 5.5x14.6 | Second level | ||
| Eat in kitchen | 12.6x10.6 | Main level | ||
| Living room | 19x19 | Main level | ||
| Mud room | 15x9 | Main level | ||
| Other | Cold Room - 4.4x6 | Lower level | ||
| Primary Bedroom | 13.6x14.6 | Main level | ||
| Recreational, Games room | 30x21.6 | Lower level | ||
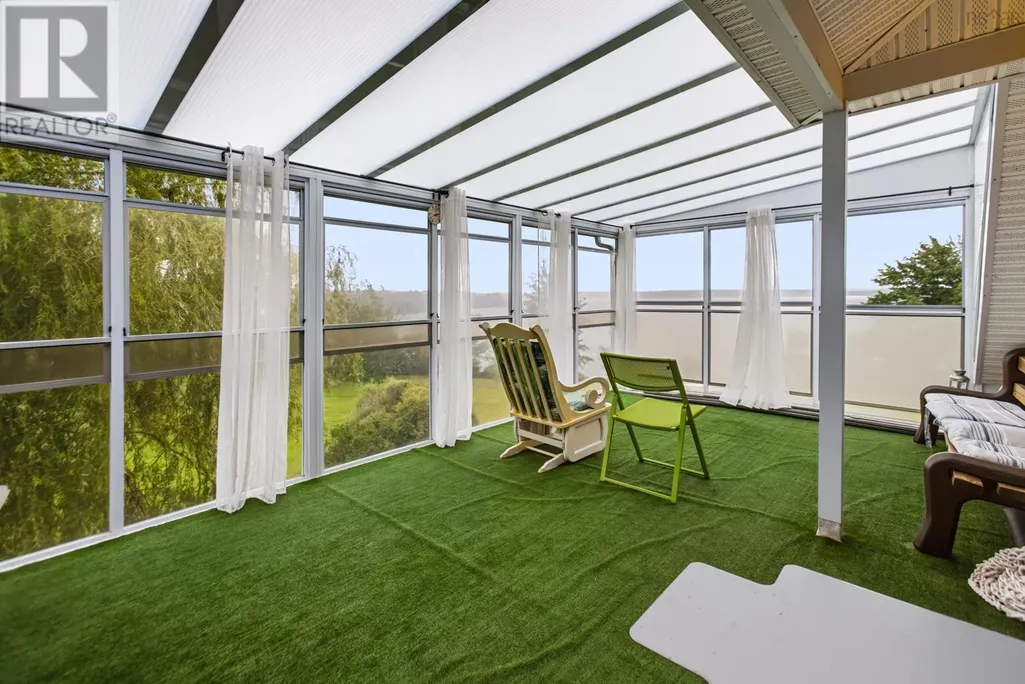
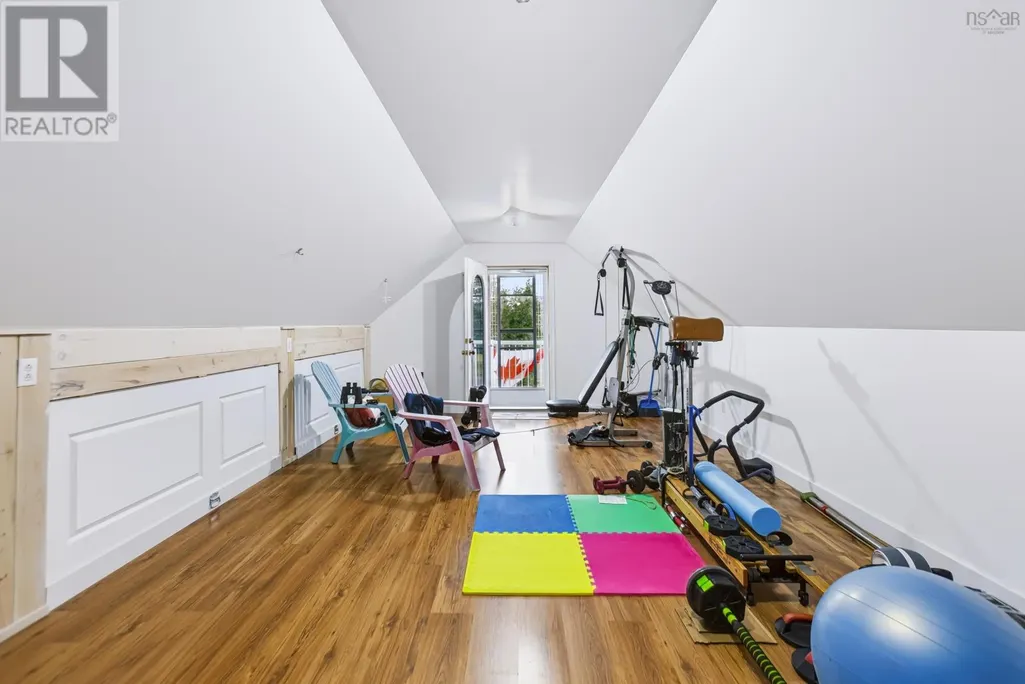
| Sunroom | 12x20 | Second level |
Amenities
- Views
- New Construction
- Adult 55+
- Lease To Own
- No Strata Fees
- Furnished
- Primary On Main
- Air Conditioning
- Seller Finance
- Green
- Fixer Upper
- Horse
- Golf
- Fireplace
- Deck
- Garage
- Basement
- Pool

Property vs Single Family Average in B0K 1L0
Price
Year Built
In The Neighbourhood
Pugwash
$ 249,900
- Type
- Single Family
- Size
- 2,300 SqFt
- Rooms
- 1 Beds + 2 Baths
RE/MAX County Line Realty Ltd.
Pugwash
$ 329,900
- Type
- Single Family
- Size
- 1,196 SqFt
- Rooms
- 2 Beds + 2 Baths
Coldwell Banker Performance Realty
Pugwash
$ 169,500
- Type
- Single Family
- Size
- 652 SqFt
- Rooms
- 2 Beds + 1 Baths
Royal LePage Cumberland Realty Ltd.
Pugwash
$ 289,900
- Type
- Single Family
- Size
- 818 SqFt
- Rooms
- 2 Beds + 1 Baths
Coldwell Banker Performance Realty
Pugwash
$ 642,000
- Type
- Single Family
- Size
- 1,558 SqFt
- Rooms
- 2 Beds + 1.5 Baths
Keller Williams Select Realty (Truro)
Pugwash
$ 699,900
- Type
- Single Family
- Size
- 1,980 SqFt
- Rooms
- 3 Beds + 2 Baths
Royal LePage Cumberland Realty Ltd.
Pugwash
$ 675,000
- Type
- Single Family
- Size
- 2,520 SqFt
- Rooms
- 4 Beds + 3 Baths
Keller Williams Select Realty (Truro)
Pugwash
$ 199,000
- Type
- Single Family
- Size
- 2,530 SqFt
- Rooms
- 4 Beds + 2.5 Baths
Mystic Coast Realty Ltd.
